7409 SHADY PALM DRIVE$1,100,000For Sale
$1,100,000
For Sale
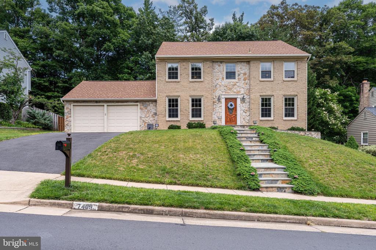
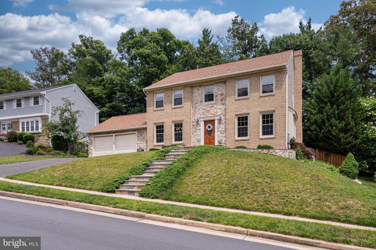
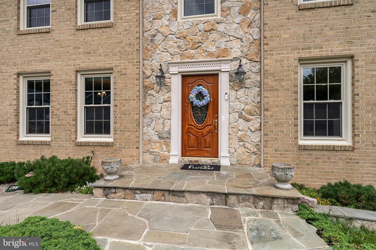
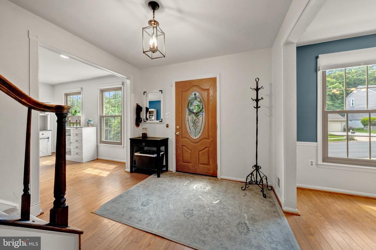
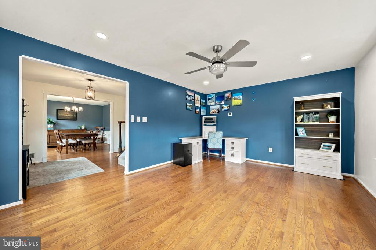
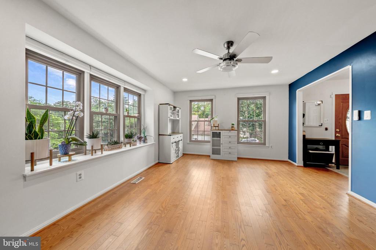
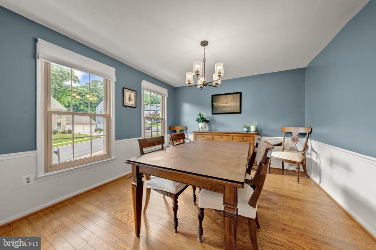
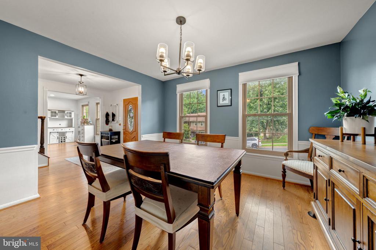
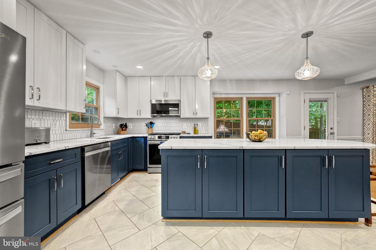
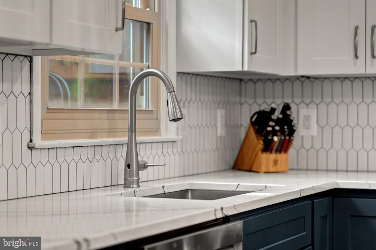
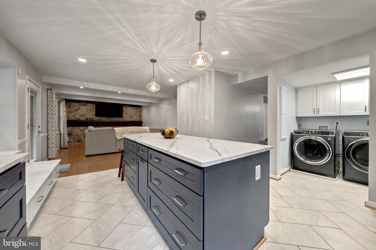
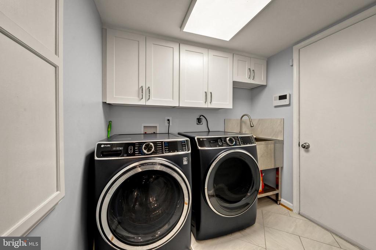
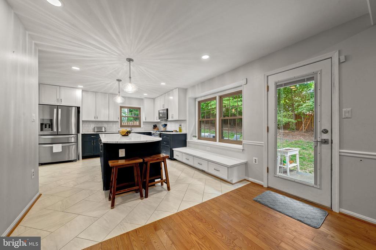
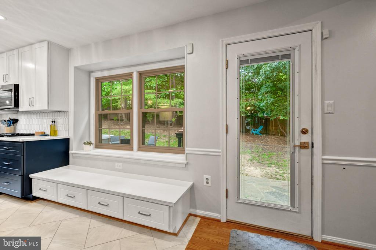
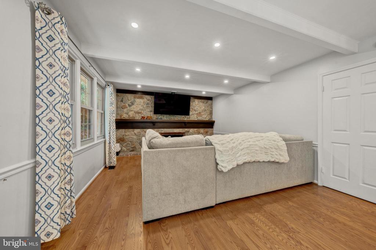
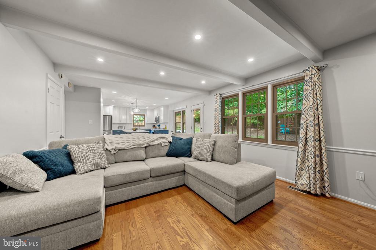
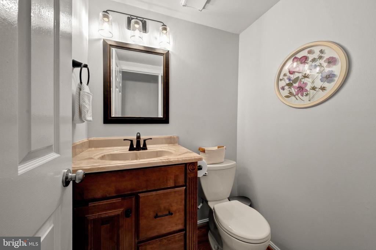
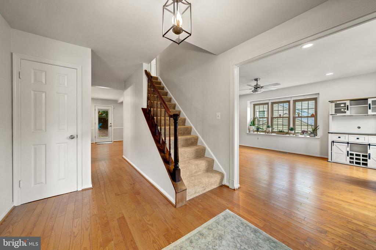
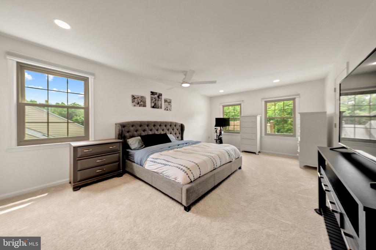
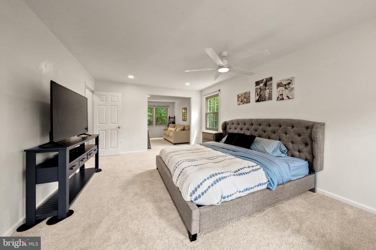
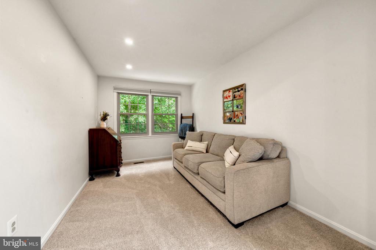
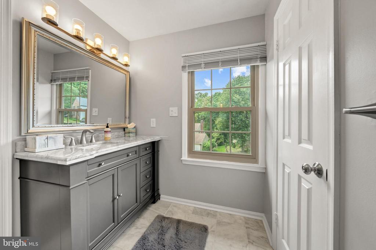
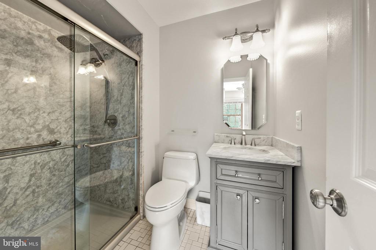
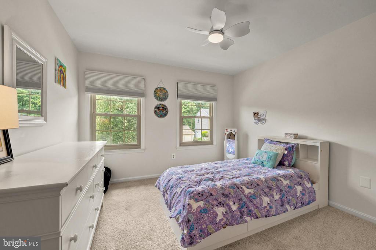
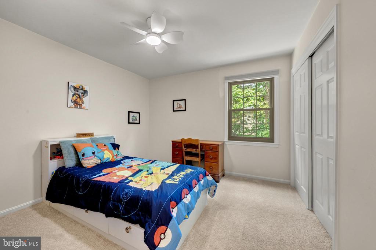
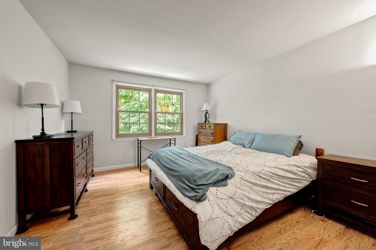
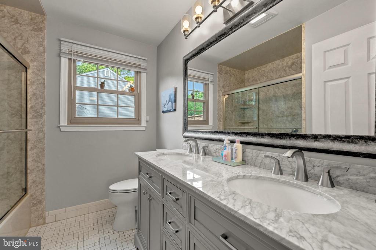
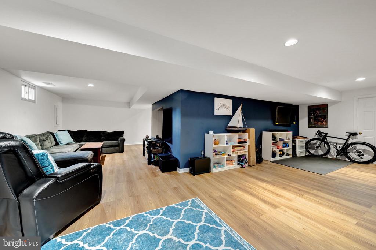
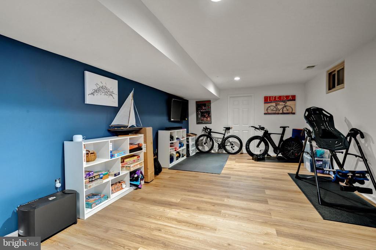
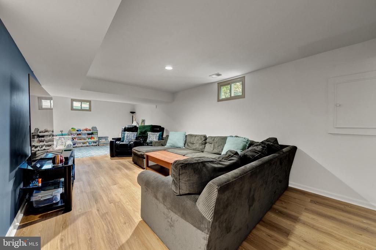
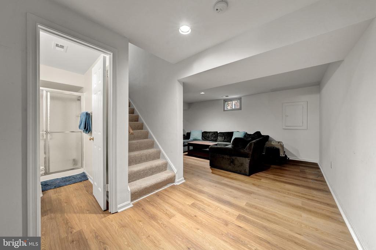
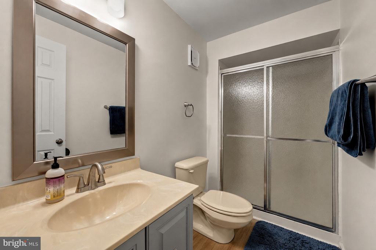
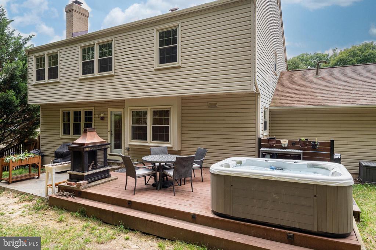
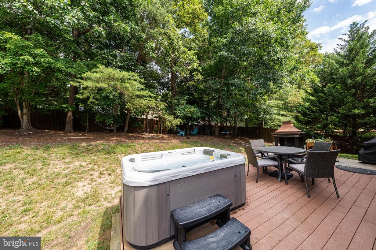
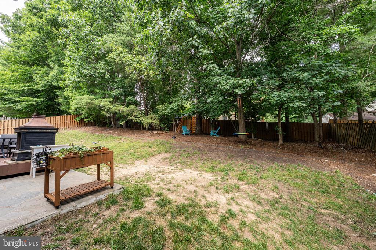
Welcome to 7409 Shady Palm Drive - a beautifully updated center-hall-colonial in West Springfield's popular Medford Leas neighborhood! This is a perfect option for anyone looking for a private neighborhood in an incredibly convenient location - just minutes from the schools it routes to (Hunt Valley Elementary, Irving Middle and West Springfield High School), multiple shopping centers, parks, commuter buses and a short distance to downtown or Fort Belvoir. The current owners have made extensive and thoughtful updates in the past year and a half, including a stunning kitchen remodel with two-tone cabinetry, an oversized quartz island w/ curved peninsula seating, designer geometric mosaic-tile backsplash, elegant herringbone-pattern tile flooring, a deep undermount sink with premium Moen Smart Faucet, designer pendant lighting, added recess lighting and coordinated stainless steel appliances that include a Frigidaire Gallery 30-inch, Over-The-Range Microwave, a Frigidaire Gallery 5-Burner Slide-In Gas Range w/ Total Convection and a Samsung Top-Control Dishwasher with Third Rack. They also upgraded the laundry room with new cabinetry, a utility sink and retractable faucet, tile finishes and a premium Samsung washer and dryer Set with smart technology. Recessed lighting and ceiling fans have been added for additional light and comfort and upgrades to the electrical, including panel expansion and added outlets in the garage and storage room to provide additional charging options. Other recent updates these owners have done include painting throughout, energy efficient honeycomb window treatments, brand-new carpet, new interior door hardware throughout, high-end Lutron Decora dimmable switches installed throughout main level, hot-tub motor replacement and more. Other major improvements in the past few years include driveway replacement (2024), primary en-suite and upper-level guest bathroom renovations (2022), new water heater (2019), architectural roof (2017), high-efficiency HVAC w/ whole house humidifier (2016) and more. Come see for yourself all this home, neighborhood and convenient location have to offer!