By listModern
With insights from Ron Mangas, Jr
Architects & Design
A new collection of Washington residential architecture opens its doors this fall.
The 2026 DMV Modern Home Tour returns Saturday, October 3, from 10 a.m. to 4 p.m., bringing together privately owned homes across the Washington metropolitan area. Presented locally with listModern and curated by Ron Mangas, Jr., the Tour is less about presenting a single definition of modernism than showing the range of ideas shaping residential architecture across the region.
The current lineup already makes that range clear. New sustainable construction sits alongside substantial transformations of existing houses and a significant midcentury modern residence whose history is embedded in one of Washington’s richest concentrations of modern architecture. After the final house closes, listModern will bring the Tour community together again for its annual post-Tour gathering at M2L in Georgetown.
THE 2026 COLLECTION
BLDUS
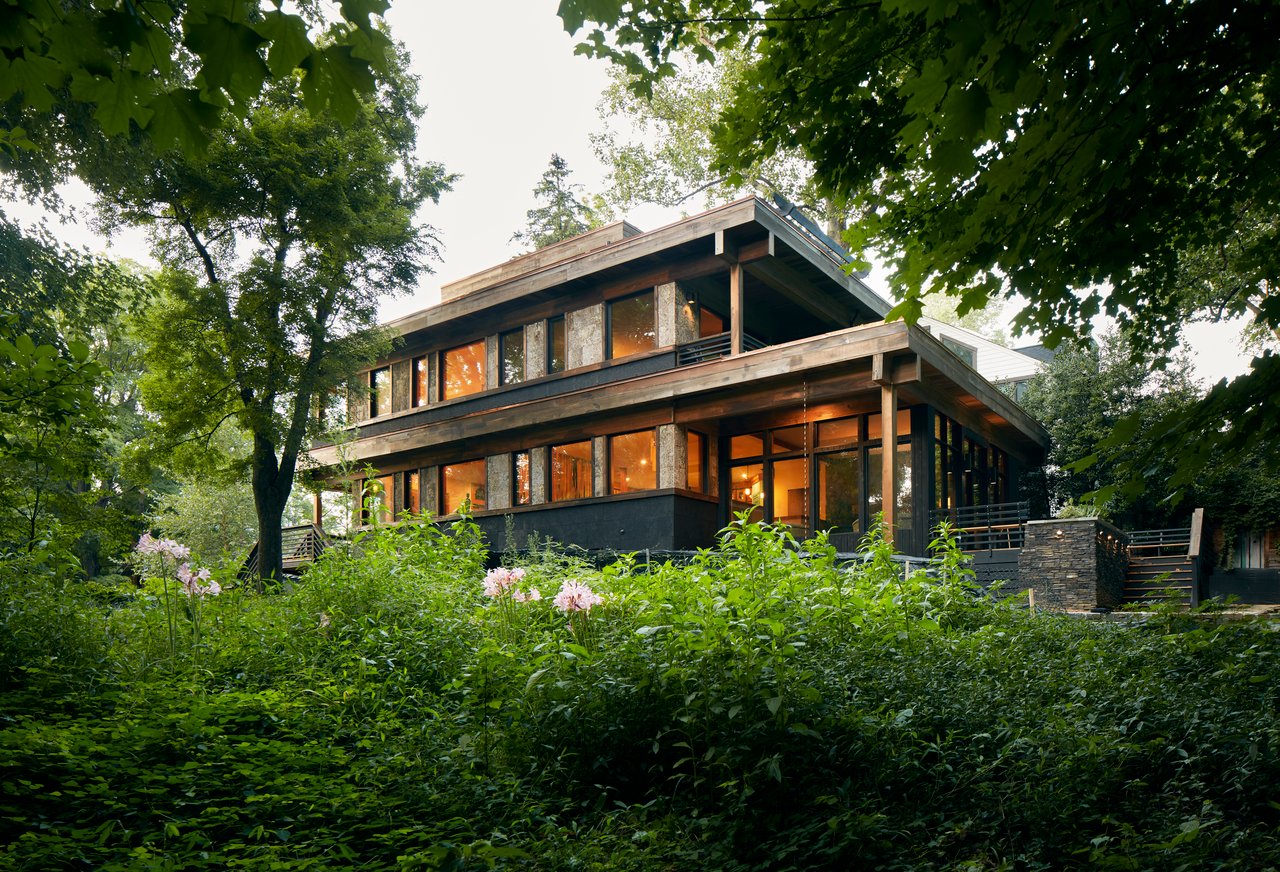
The BLDUS project combines references to Usonian design and the Arts and Crafts tradition with a strong environmental program. Set against federal parkland, the house incorporates triple-pane windows, solar power, and green roofs designed for stormwater management, with the landscape treated as part of the architectural response.
PAOLA ONE DESIGN
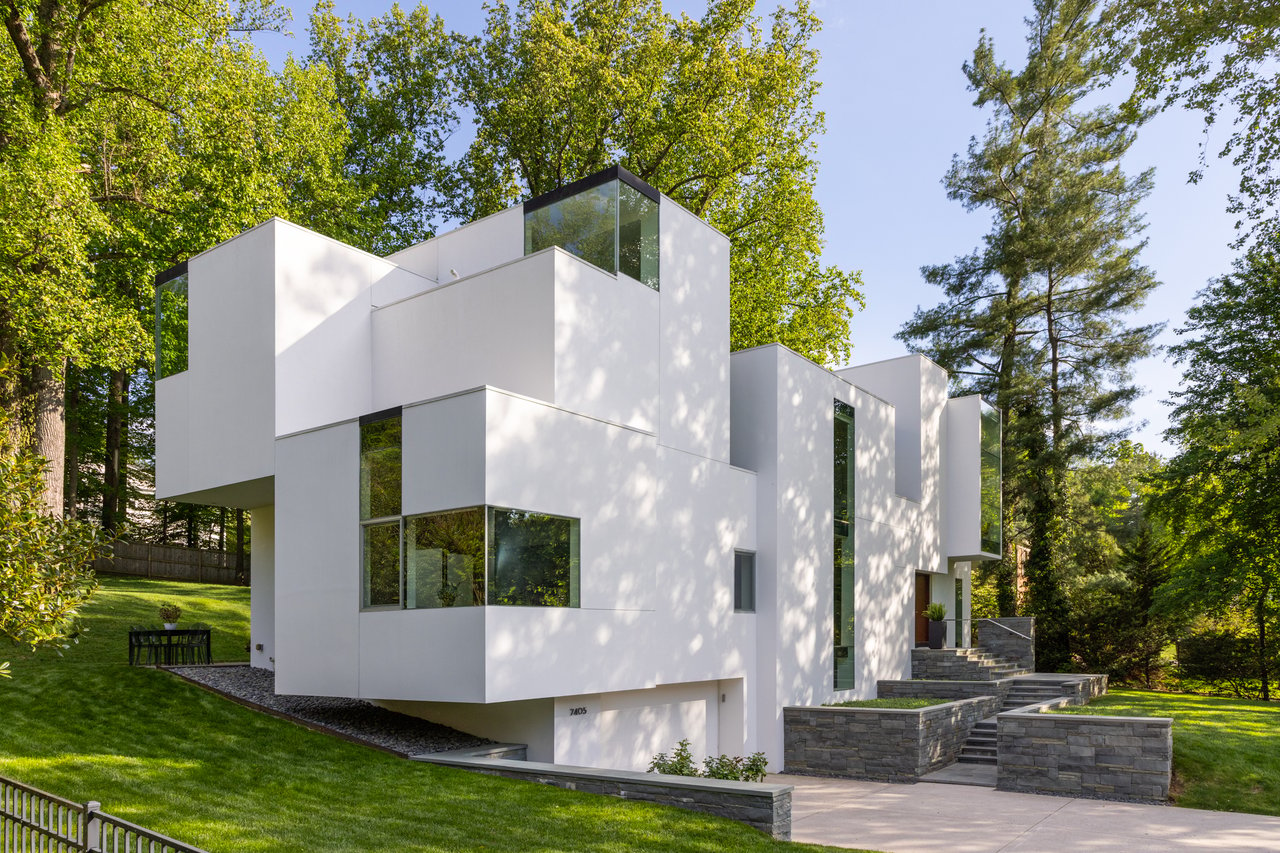
On an unusually constrained Arlington site bordered by three streets, Paola One Design transforms an existing one-story footprint into a roughly 3,500-square-foot contemporary residence.
Multiple setbacks sharply limited expansion opportunities, making strategic reuse of the original structure central to the project. A new lower level and two-story volume reorganize the house around an open steel stair, while broad areas of glazing, wood screens and covered exterior spaces establish continuity between inside and out.
The site’s stormwater requirements became another architectural constraint. The design incorporated a planted roof, detention system, controlled roof drainage, and landscape-based water management rather than treating them separately.
FINECRAFT CONTRACTORS + CASWELL DAITCH ARCHITECTS
A second-story addition and whole-house renovation rework an existing residence by substantially expanding its living program. Caswell Daitch Architects designed the architecture, with FineCraft Contractors participating in the 2026 Tour.
The project includes a new primary suite, three additional bedrooms, an office, a kitchen, a guest bath, and a screened porch addition.
COLLEEN HEALEY ARCHITECTURE + INTERIORS
In Cleveland Park, Colleen Healey Architecture + Interiors designed a new sustainable modern home around the relationship between gathering spaces and the outdoors.
Kitchen, living, and screened porch areas are organized to support larger groups, while exposed steel, custom materials, and furnishings give the interiors a more specific architectural character. The environmental systems are equally integrated: geothermal heating and cooling, an energy-recovery ventilation system, solar panels, and two green roofs.
The project received a 2026 Washingtonian Design Award.
THE KAHN-GRAF HOUSE
The Kahn-Graf House brings a different kind of modernism into this year’s collection.
Located in Cleveland Park, the house is associated with architect Winthrop Faulkner and a remarkable cluster of Faulkner family work nearby. Its walled gardens, side-oriented entry and relationship between interior and exterior reflect ideas Faulkner encountered in the Gardens of Pedregal outside Mexico City.
Large expanses of glass and materials that continue across the building envelope further soften the distinction between house and garden.
When the Kahn-Grafs acquired the property in 1998, much of its original fabric remained intact. They later engaged Mark McInturff to update the kitchen and selected bathrooms, completing that work in 2008 with materials chosen to remain sympathetic to the original architecture.
The result gives Tour visitors an opportunity to experience not simply a preserved midcentury house, but a modern residence that has continued to evolve through careful stewardship.
A TOUR BUILT AROUND EXPERIENCE
The houses are only fully understood once the doors open.
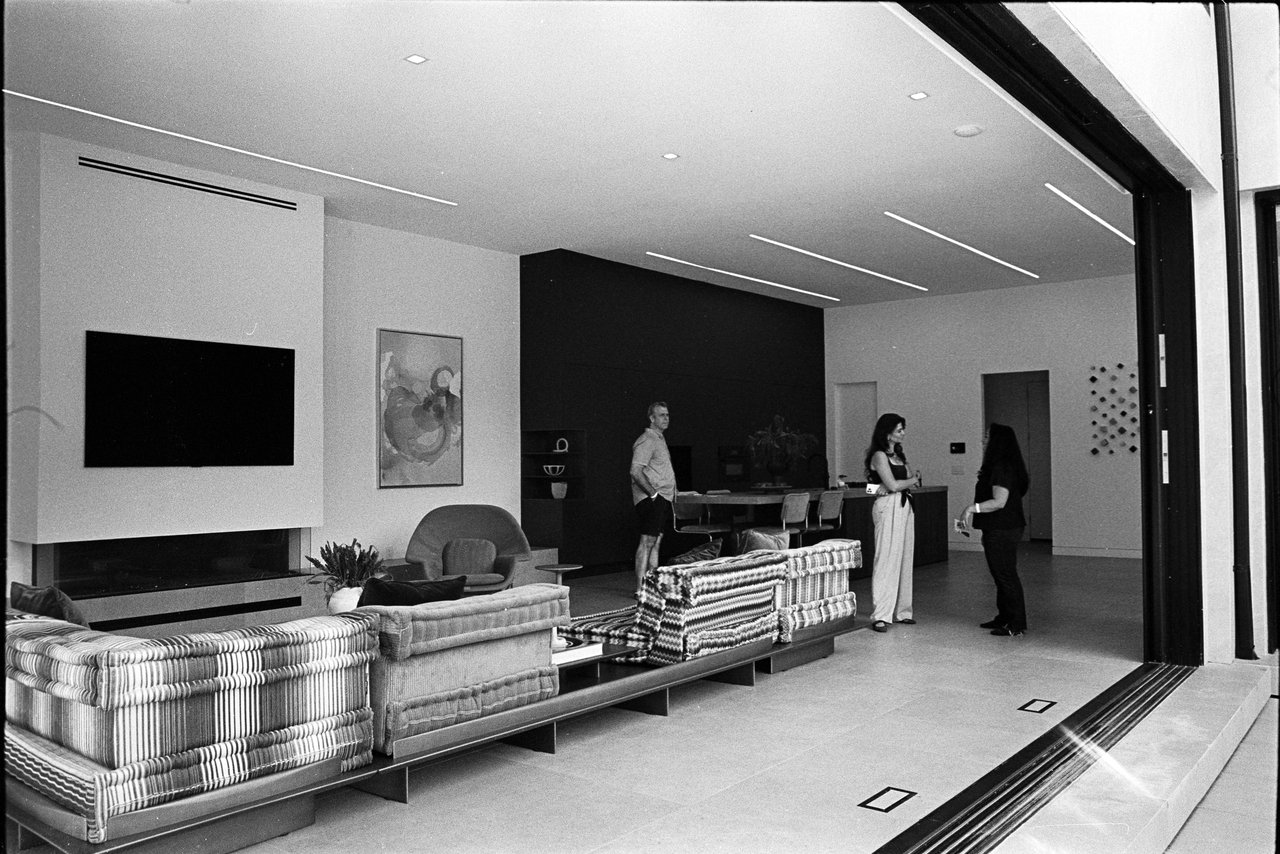
Visitors move through the Tour independently, encountering each project at its own scale and in its own setting. Architects, designers, builders, and project teams are present at participating homes, allowing the conversation to move beyond photographs and into the decisions that shaped each project.
For privacy, we do not publicly release participating addresses. Verified ticket holders receive the Tour map shortly before the event.
AFTER THE LAST HOUSE
Following the Tour, the conversation continues at M2L’s Georgetown gallery.
For decades, M2L has been part of Washington’s modern design community, connecting architects, interior designers and clients with furniture and manufacturers grounded in original authorship and licensed design. The gathering is a natural extension of the day: from experiencing residential architecture in place to spending time in one of the city’s longstanding resources for modern design.
Read M2L: More Than a Showroom for the deeper story of the gallery and its role in Washington design culture.
EVENT INFORMATION
2026 DMV Modern Home Tour
Saturday, October 3, 2026
10 a.m.–4 p.m.
Washington metropolitan area
Tour addresses are provided only to verified ticket holders. MA+DS currently lists five participating homes, with one more forthcoming.
Tickets and current Tour information: MA+DS 2026 DMV Modern Home Tour