By listModern
With insights from Ron Mangas, Jr
Featured Homes
The most considered residential architecture does not demand attention at every turn. Over time, it becomes inseparable from the routines it was designed to accommodate.
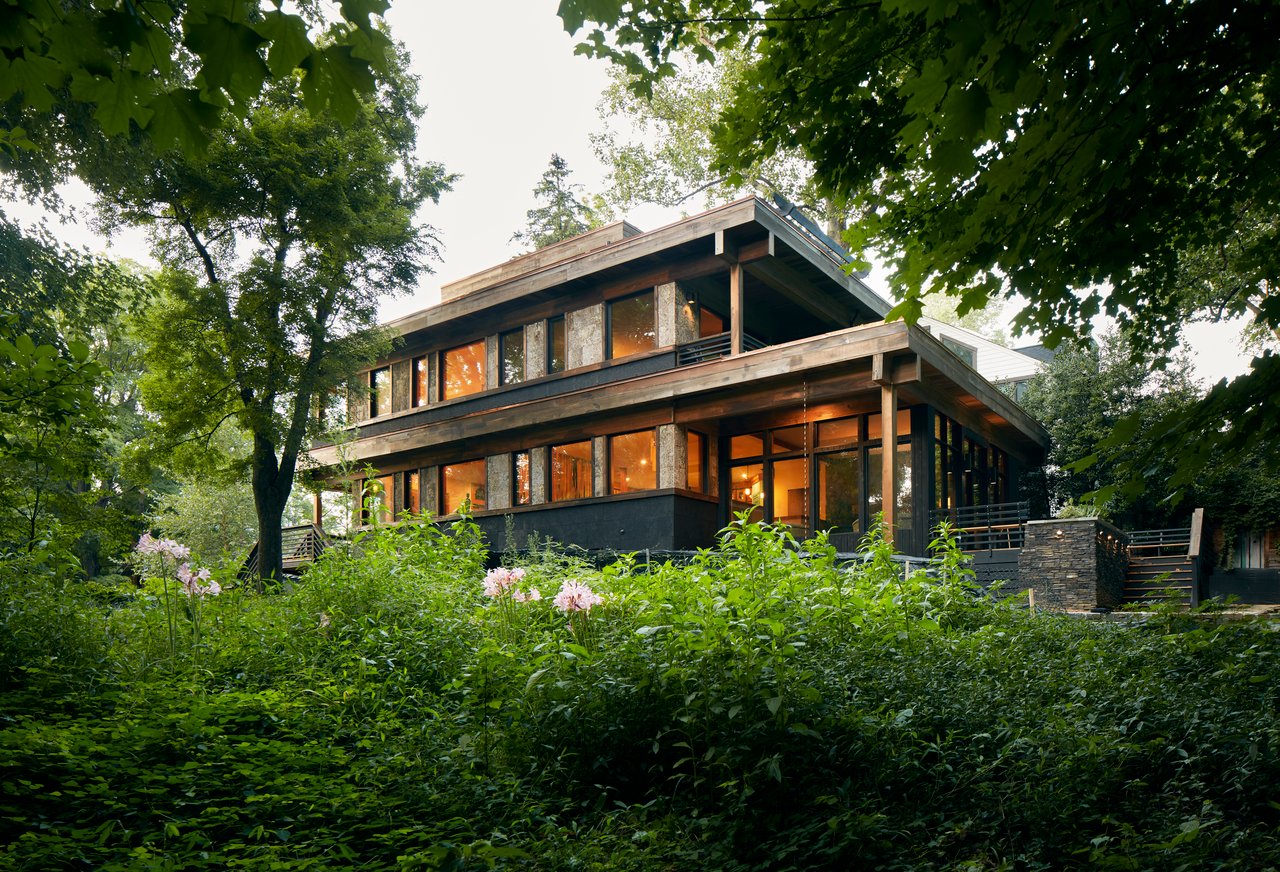
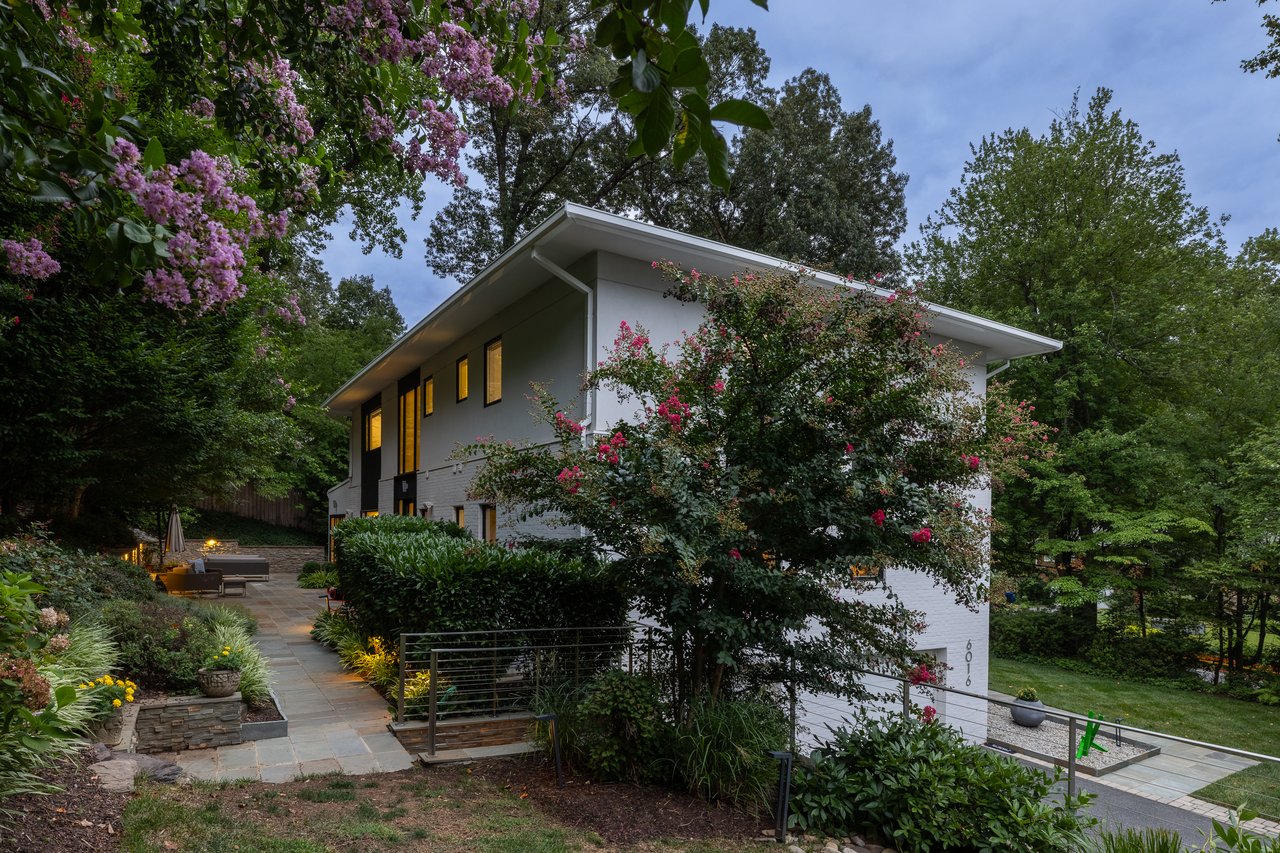
At 6016 Chesterbrook Road in McLean, Virginia, that quality is central to the work of Mark McInturff, FAIA. Originally dating to 1955, the house was substantially reworked by McInturff in a renovation completed around 2015. The precise boundaries between existing structure and later intervention are less consequential than the coherence of the result. The house reads as a single architectural composition.
McInturff has spent decades designing houses around relationships: between openness and privacy, individual rooms and collective space, interior life and the landscape beyond. At Chesterbrook, those concerns are expressed without relying on a singular architectural gesture. They are embedded in the plan's organization.
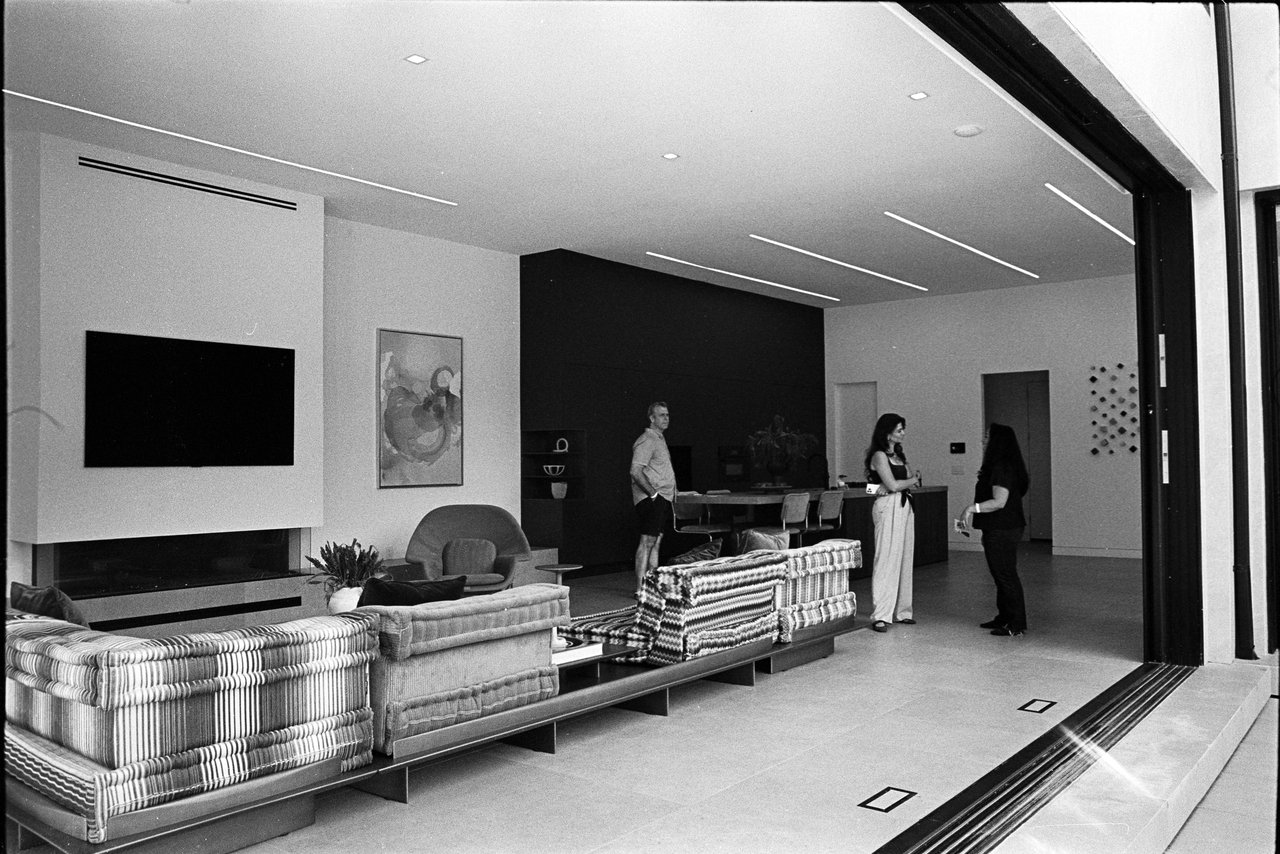
The principal living spaces are connected, but they have not been surrendered to the idea of an open plan. Living, dining, and kitchen remain legible as distinct rooms. Long views establish continuity through the house, while changes in proportion, orientation, and use give each space its own identity.
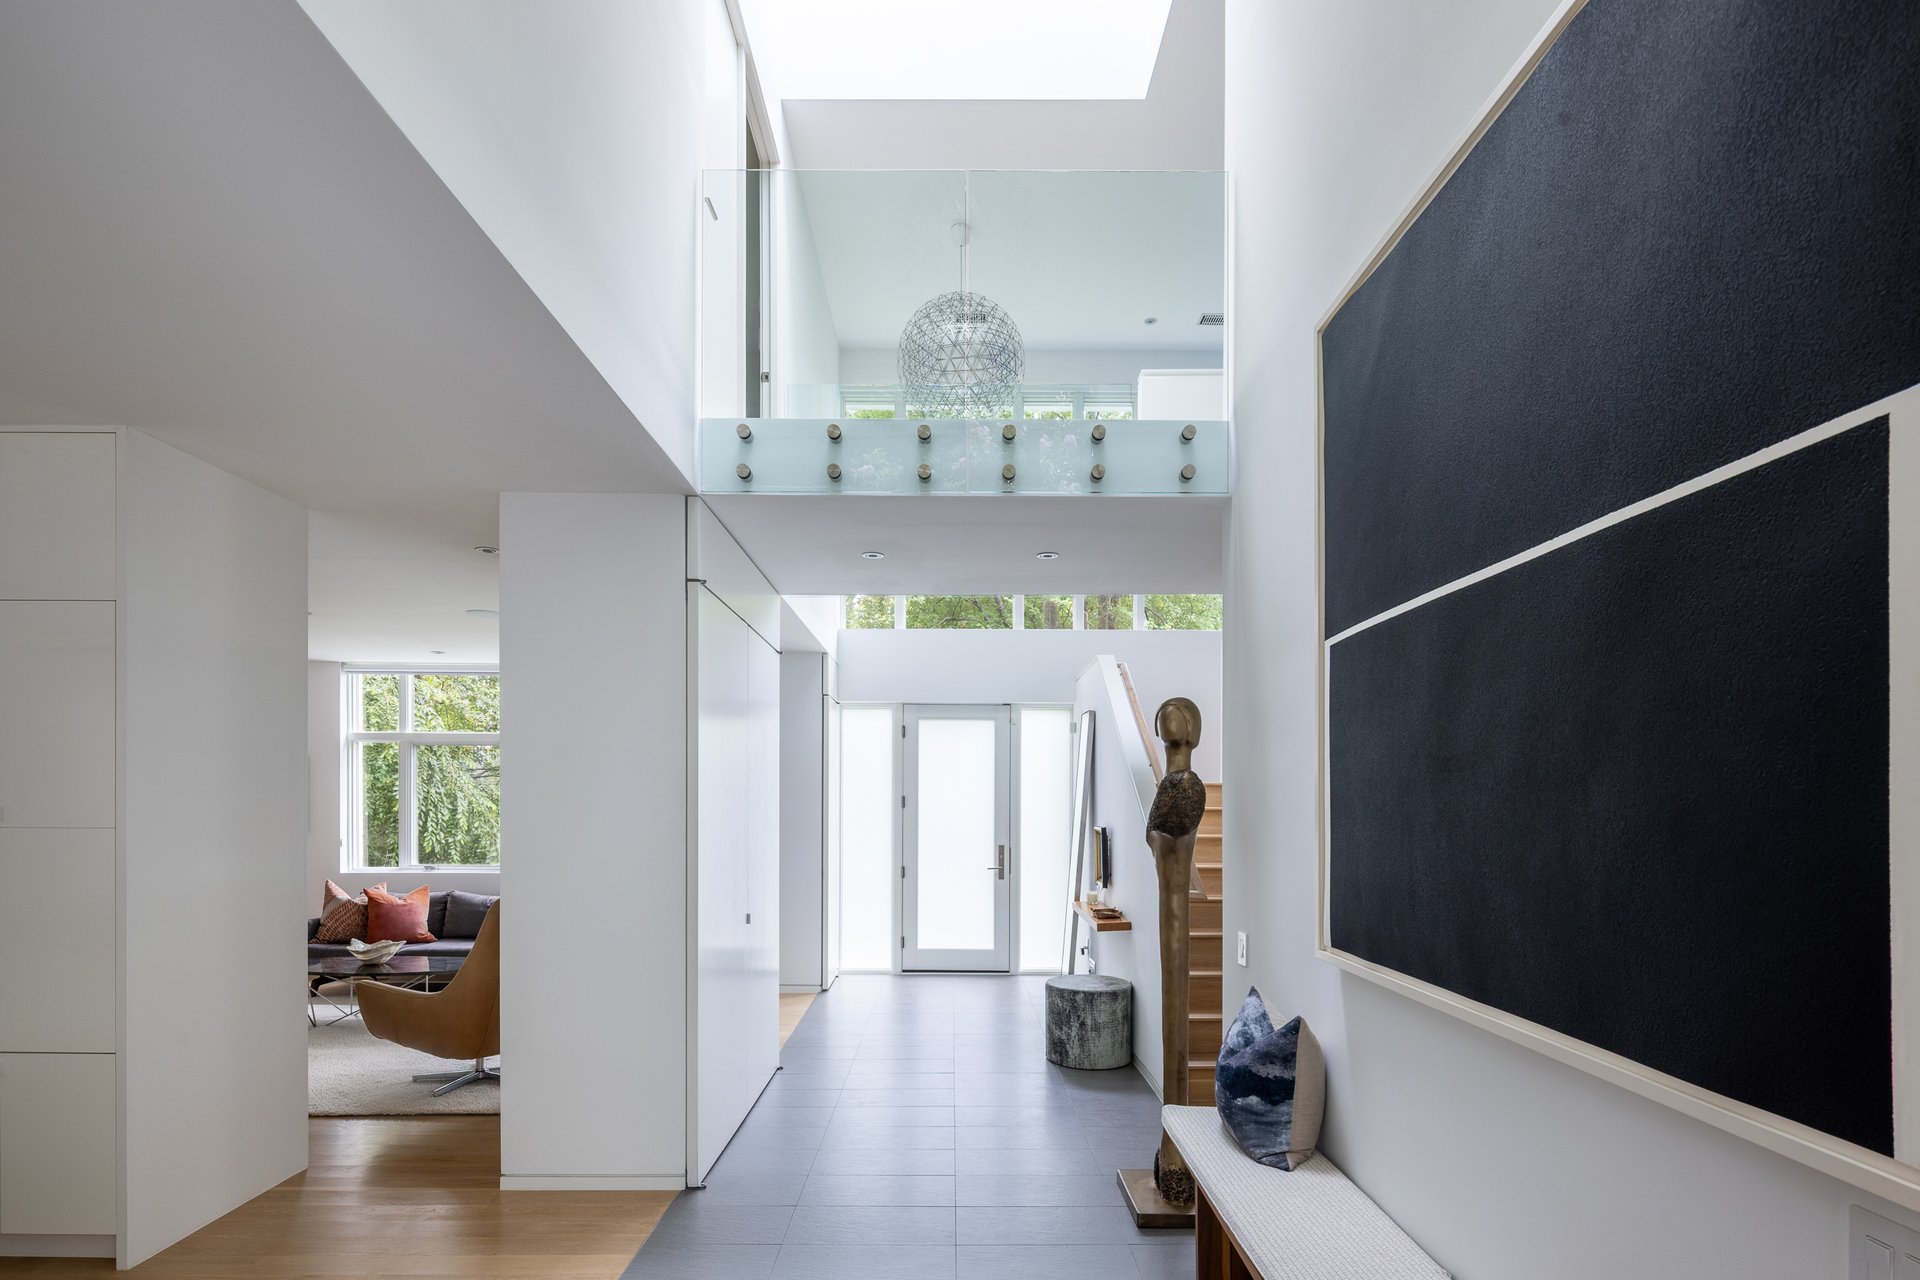
Connection does not require rooms to disappear.
That distinction becomes especially apparent at the center of the house. A large skylight introduces daylight deep into the plan, reaching spaces that would otherwise depend on openings along the perimeter. As the sun moves, emphasis shifts with it. A room that recedes in the morning can become the center of the house several hours later.
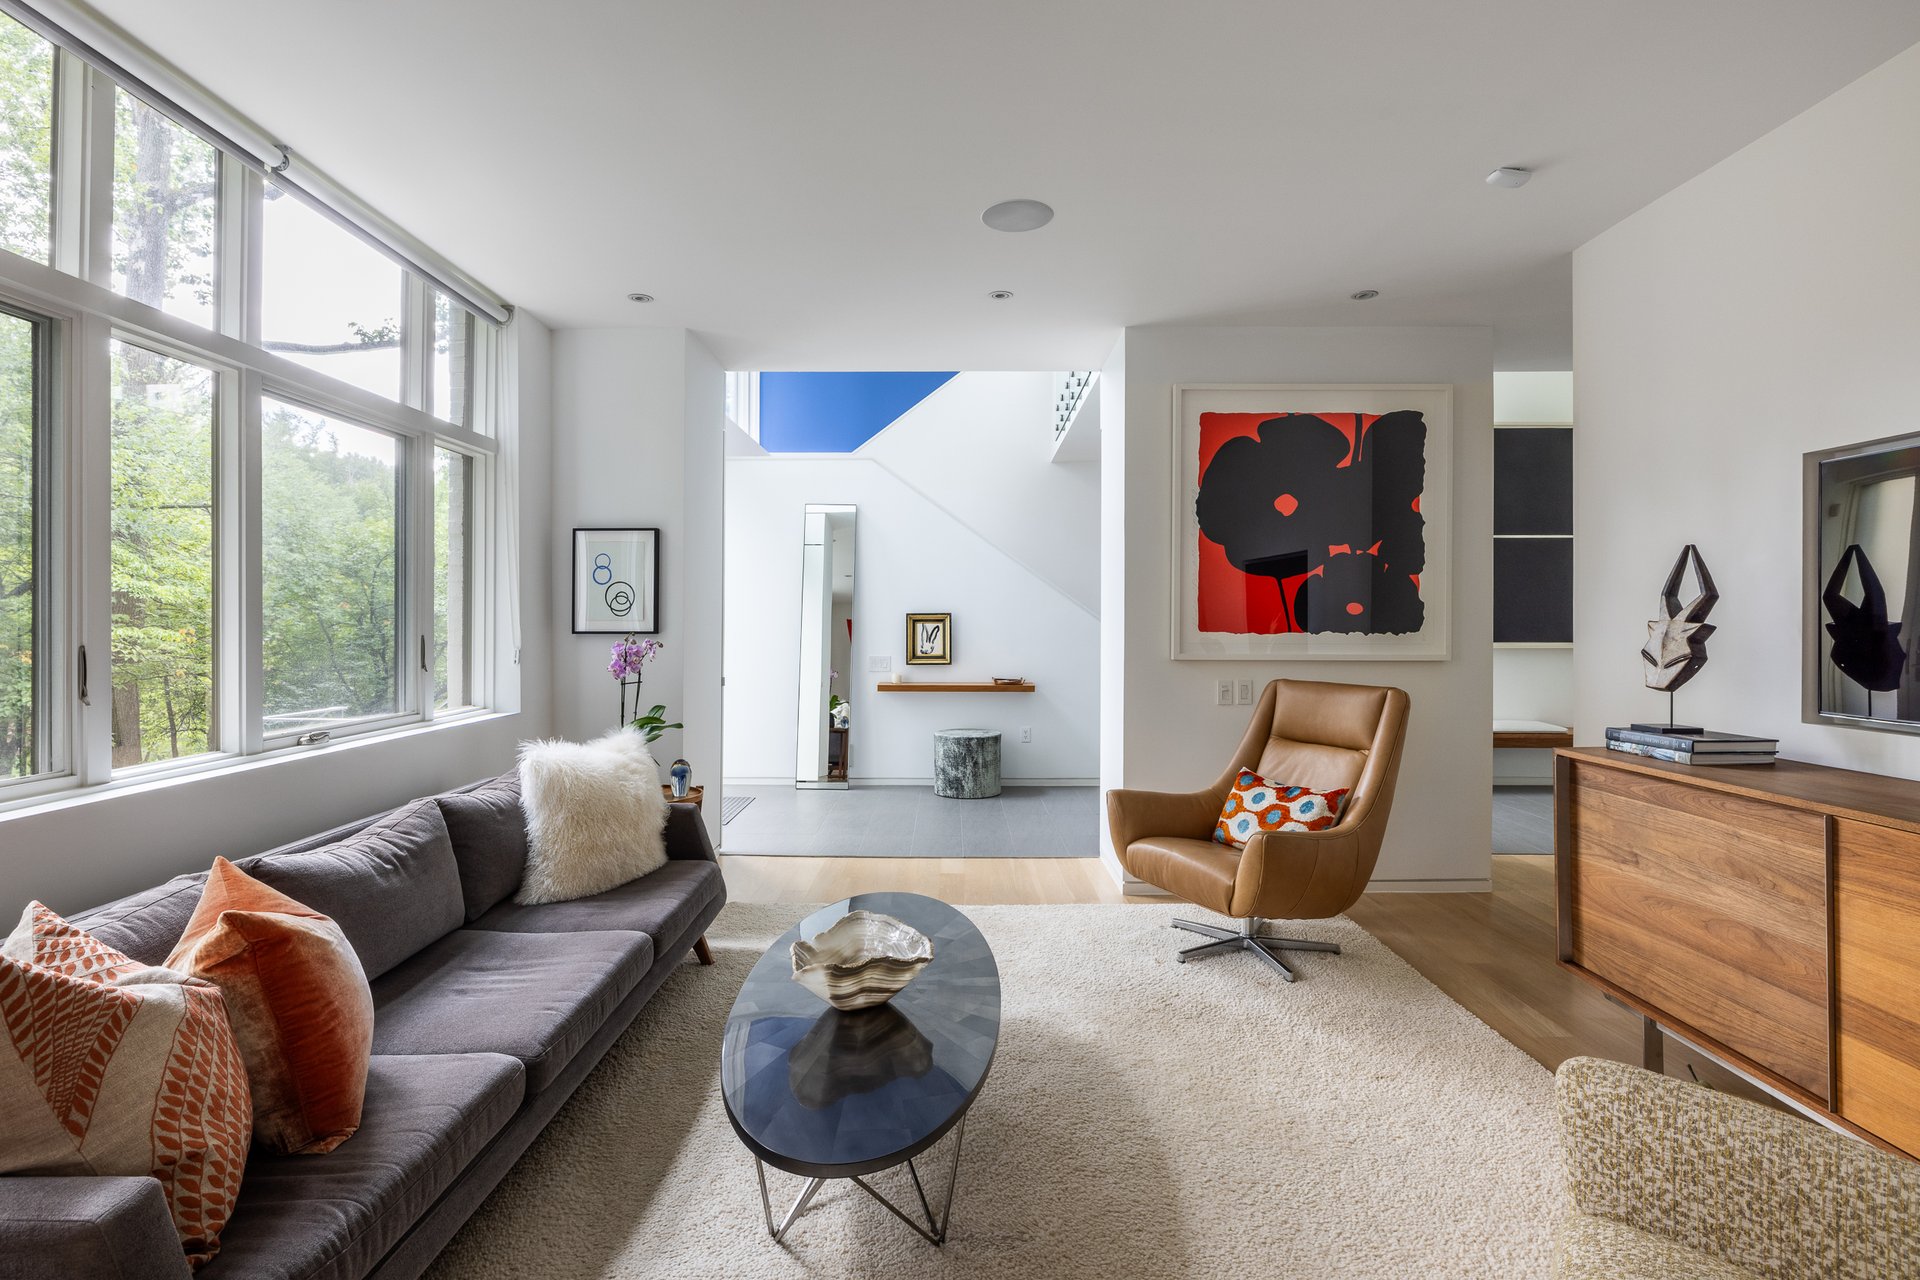
Light is not simply admitted. It participates in organizing the interior.
The result is a house whose character changes throughout the day. Architecture becomes temporal as much as spatial, experienced not only by moving from one room to another but by remaining still long enough to watch the same rooms change.
This discipline extends to the kitchen. Custom Christiana cabinetry absorbs much of what a working kitchen requires, allowing storage and equipment to recede behind a restrained architectural surface. Caesarstone counters and integrated Sub-Zero, Dacor, and Bosch appliances complete a space capable of substantial use without allowing that utility to dominate its appearance.
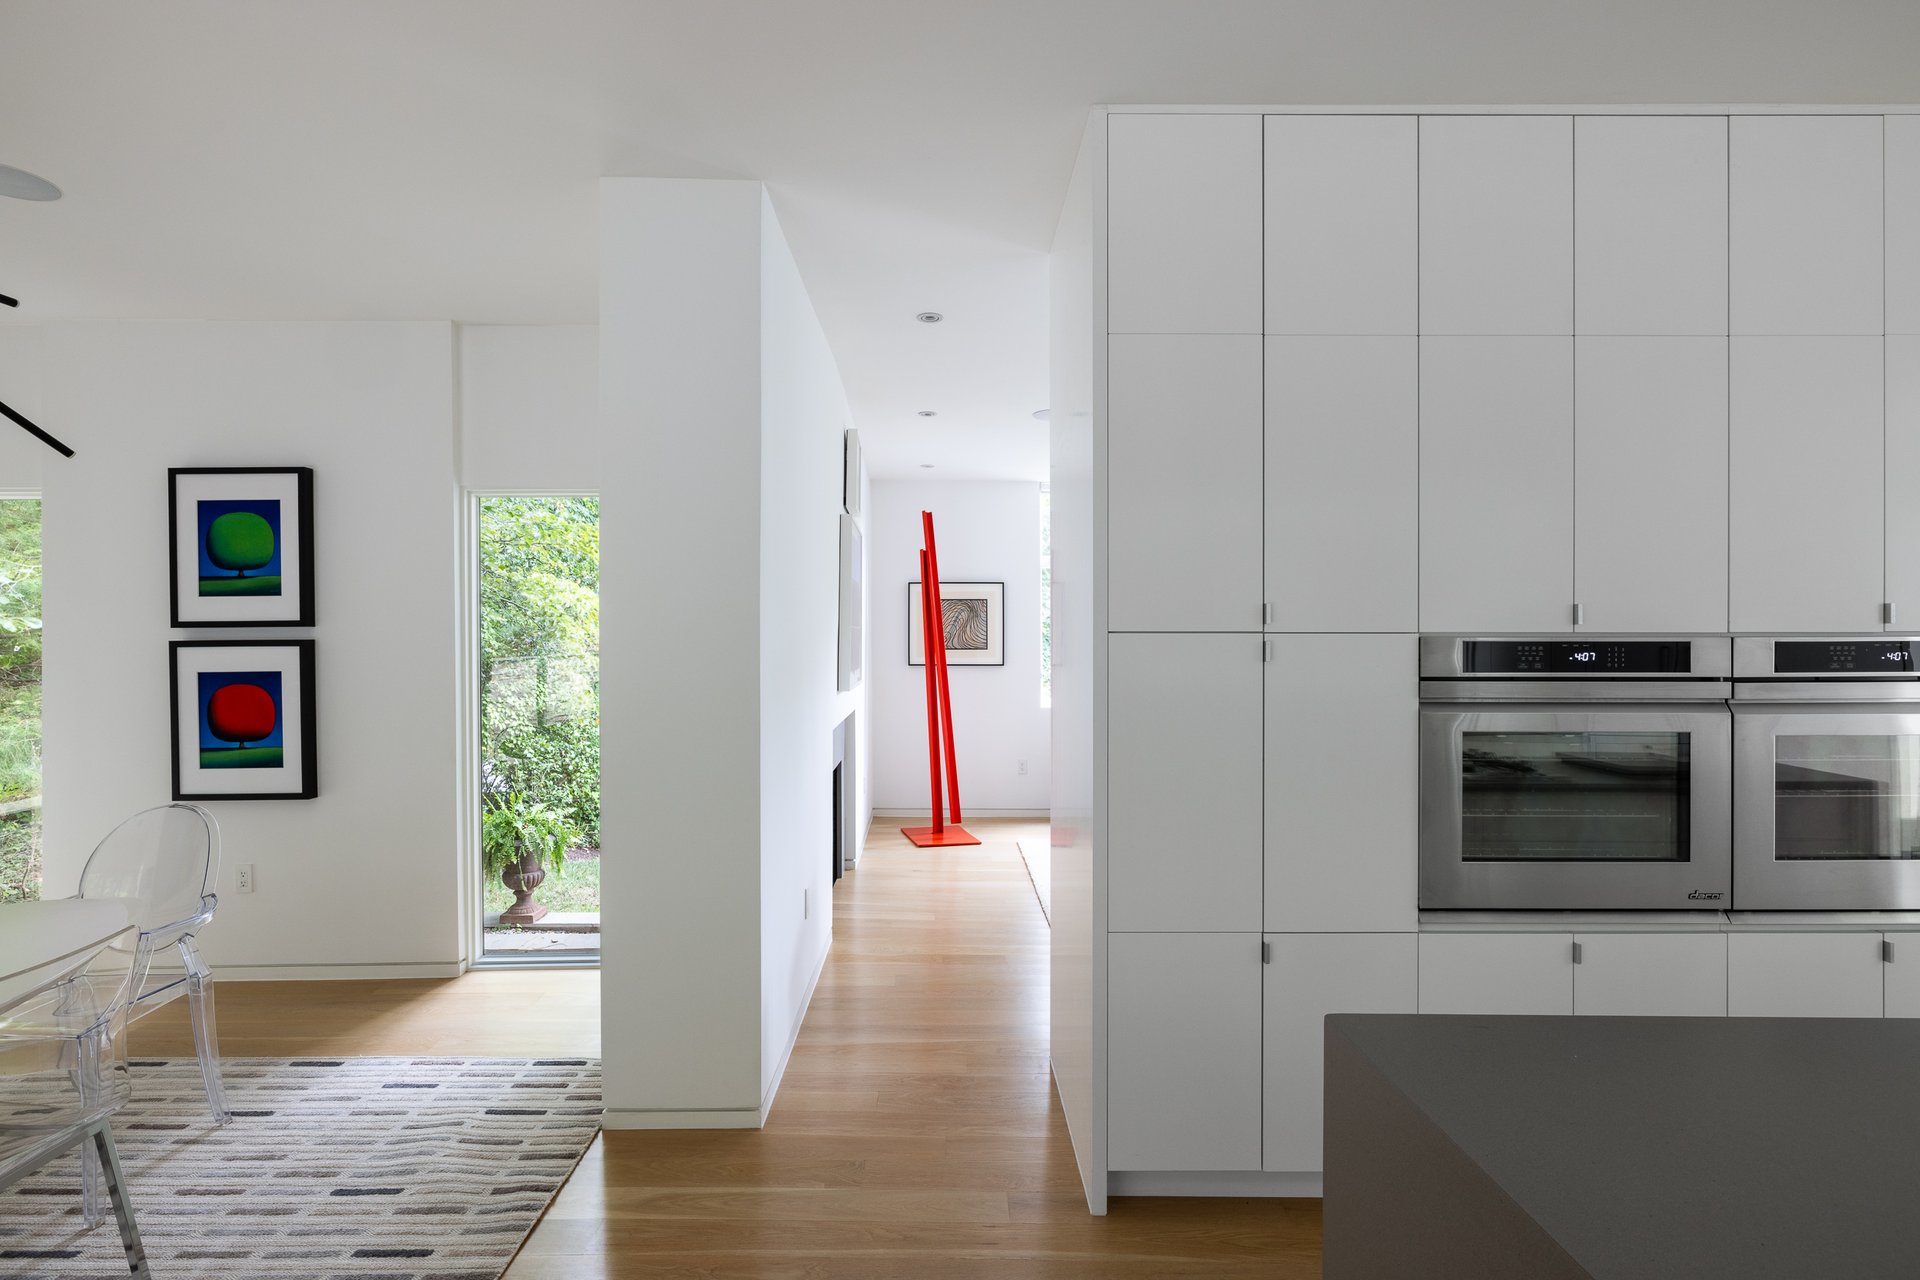
The effect is not minimalism for its own sake. It is visual order produced through functional resolution.
The same logic governs privacy. Two flexible bedrooms occupy the main level, while the primary suite and two additional bedrooms are removed to the upper floor. Gathering and retreat are therefore treated as complementary conditions rather than opposing ones. The house can remain connected without requiring every space to participate in the same activity.

Outside, the architecture becomes a framework for inhabiting the site.
The broad front lawn establishes distance and gives the house visual room. Behind it, the landscape becomes more active. Cooking, dining, lounging, gardens, and play extend outward from the house before the land rises toward a fire pit set closer to the woods. From there, the sequence reverses. The house itself becomes the view.
The decisions are consistent. Interior rooms are open but defined. Storage is abundant but visually quiet. Private spaces withdraw without becoming disconnected. The house expands without becoming an unrelated collection of amenities.
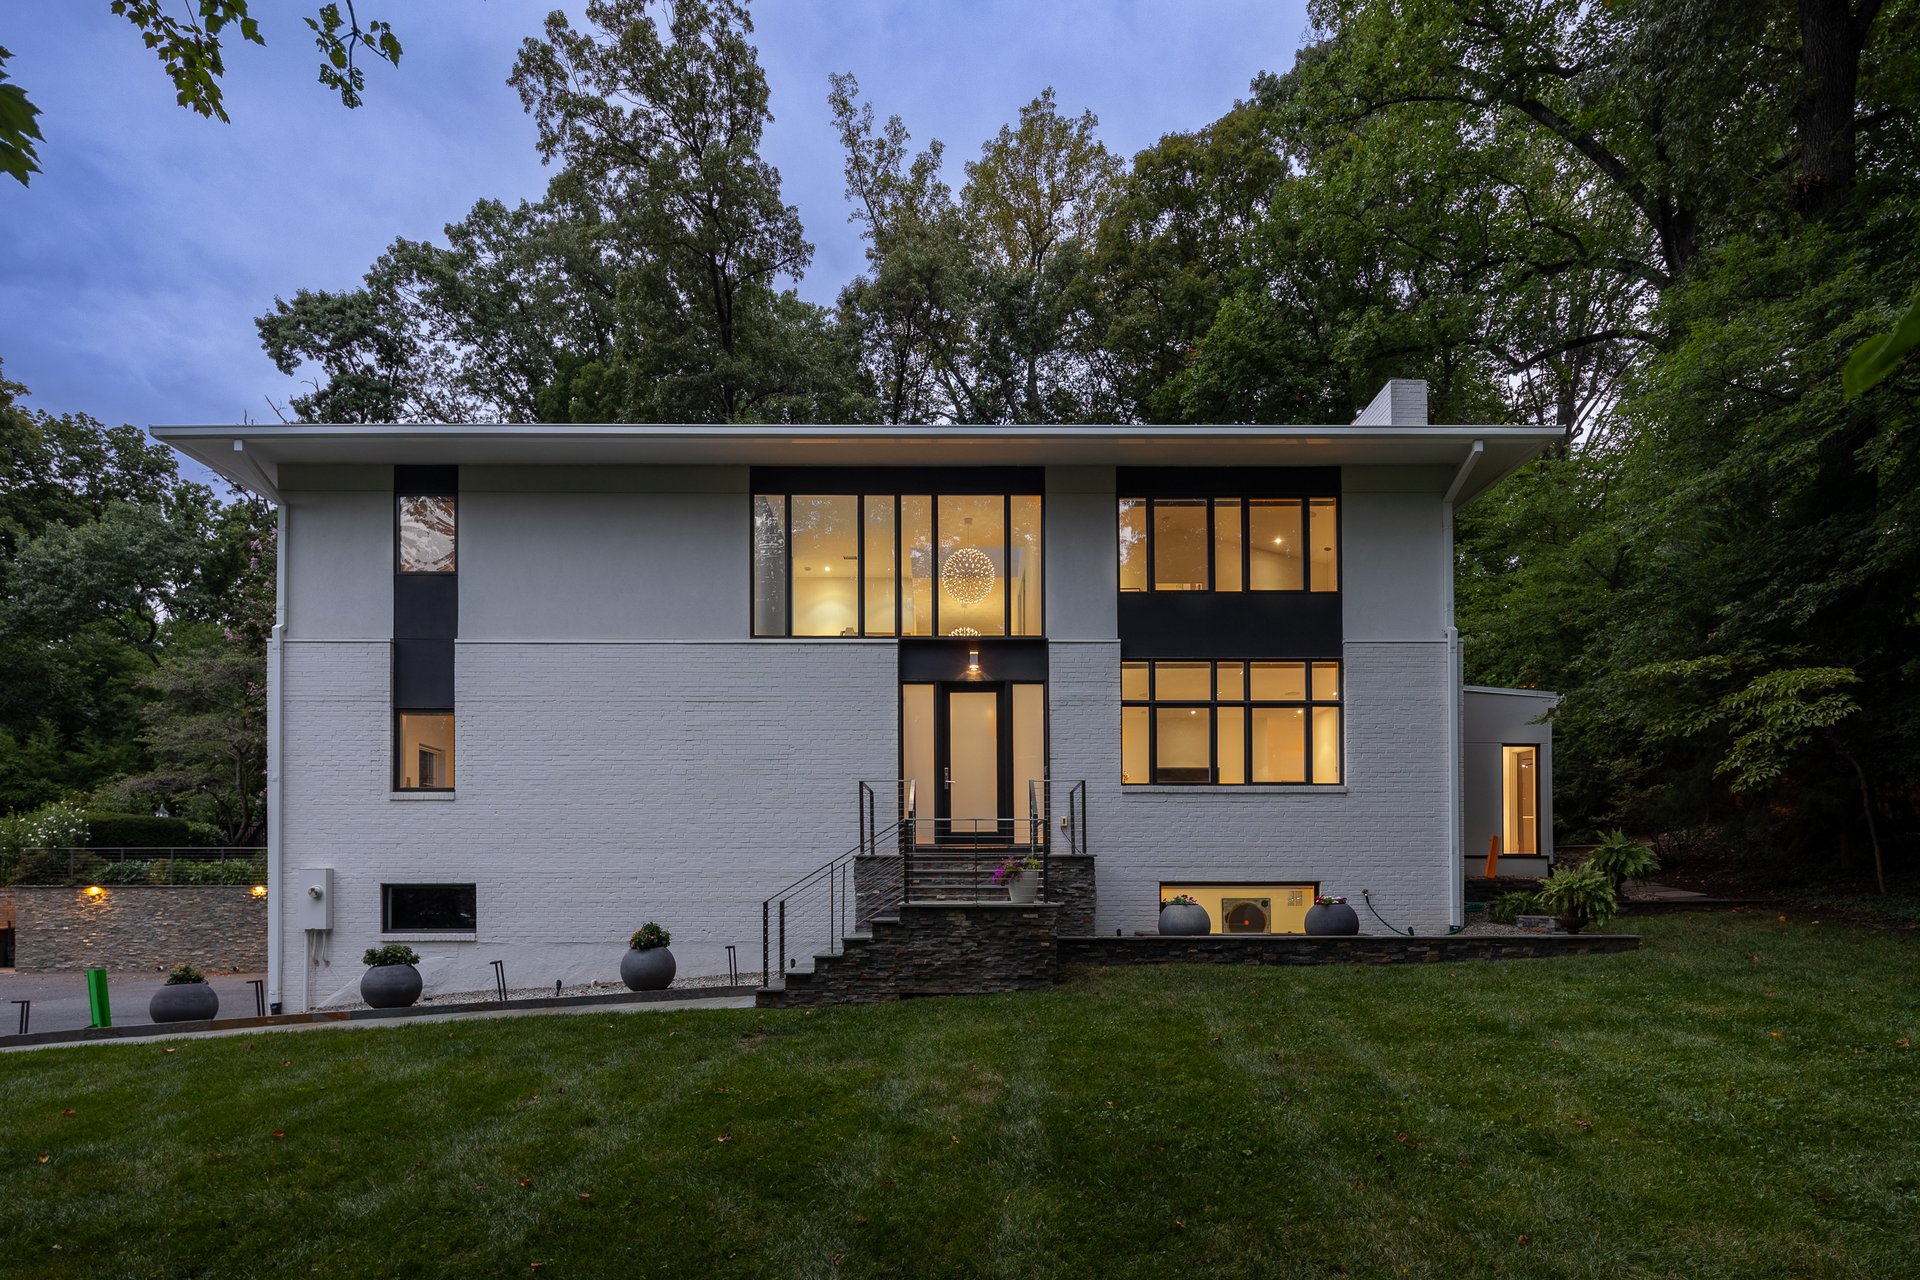
Nothing needs to perform harder than necessary.
That restraint may be Chesterbrook's most revealing quality. McInturff's architecture is clearly present, but its success is not dependent on constantly reminding the occupant that it is there. The larger accomplishment is the degree to which architectural thinking has been absorbed into ordinary life: where people gather, where they separate, how they move through the house, what they see from one room to another, and how daylight marks the passing hours.
A dinner becomes an evening. A room changes as the sun moves. The house grows quieter as the day moves upstairs.
At 6016 Chesterbrook Road, architecture provides the structure for those ordinary transitions.
Eventually, it almost disappears into them.
-
Continue
6016 Chesterbrook Rd
Modern Architect Spotlight: Mark McInturff, FAIA
Architects & Design
Browse Available Modern Homes