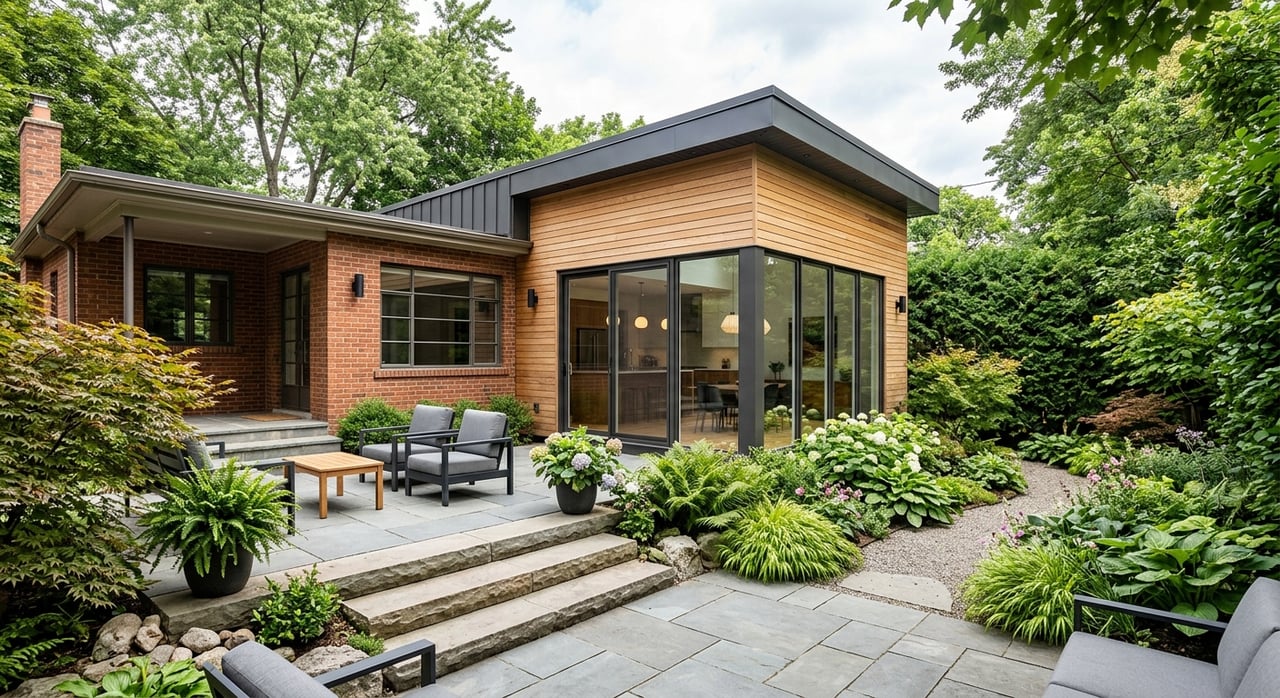
If you think modern homes in Washington, DC look like they were simply dropped into the city, look closer. The District’s most memorable modern residences are deeply shaped by hillside lots, tree canopies, historic surroundings, and a local review process that rewards thoughtful design. If you love architecture, are searching for a design-driven home, or are simply curious about what makes DC modernism distinct, this guide will help you see the city’s iconic residential architecture with sharper eyes. Let’s dive in.
What makes DC modern architecture distinctive
Modern residential architecture in Washington, DC is not one fixed look. According to the DC Office of Planning, Modernism brought together functional design, new technologies, open plans, and a break from historical precedent.
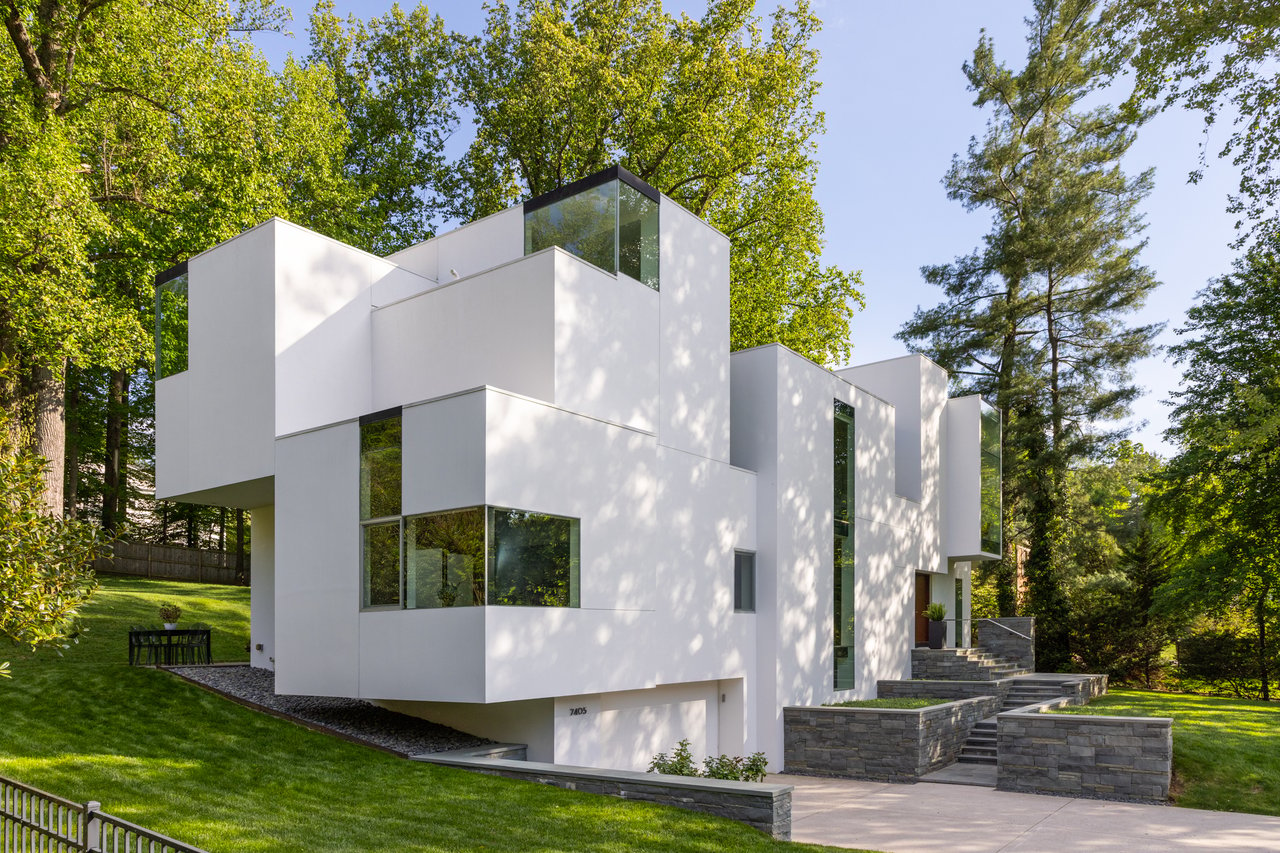
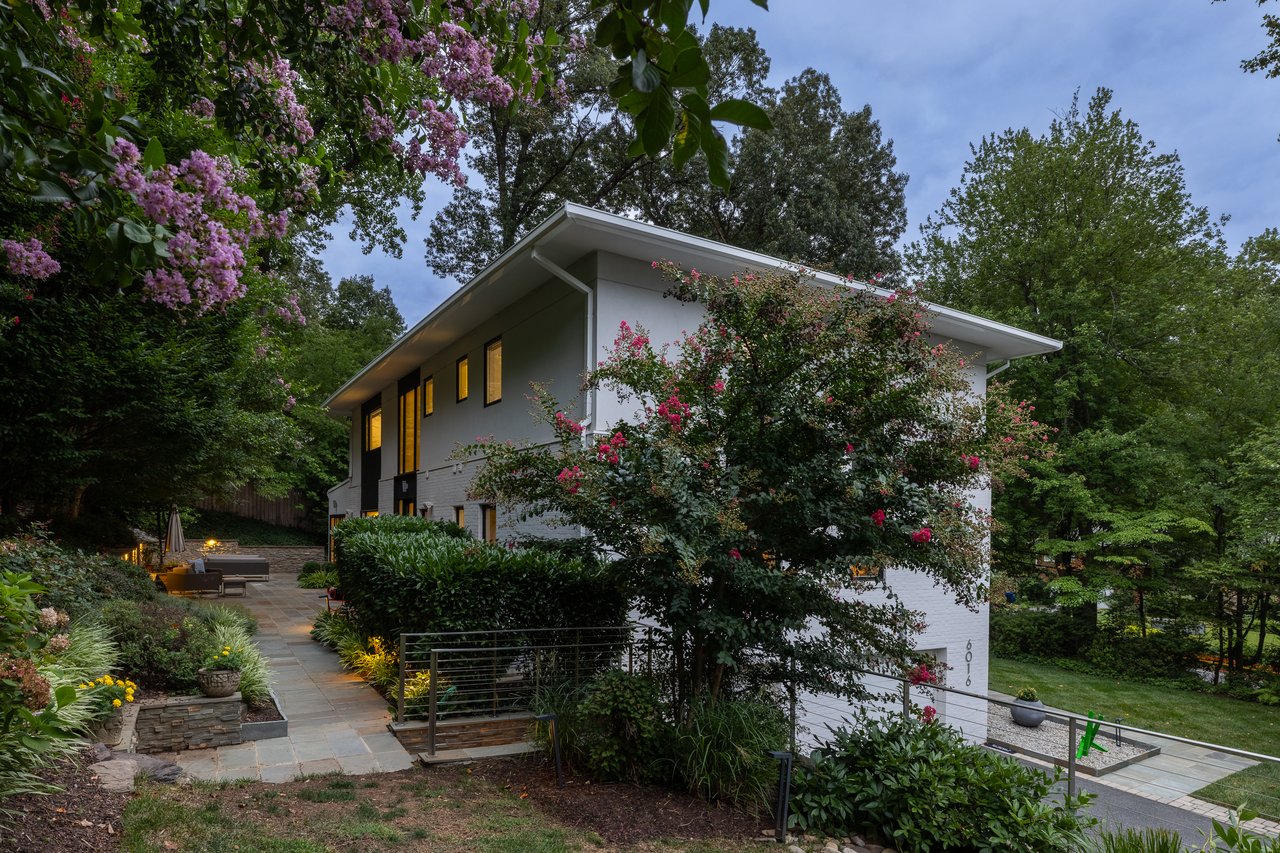
In DC, though, the most compelling modern homes are often defined less by style alone and more by how they respond to place. You see that in homes that frame wooded views, bring in daylight with carefully placed glass, and use terraces, walls, and rooflines to shape privacy and outdoor living.
That local character matters if you are buying or selling a modern home here. In the District, architectural value often comes from how well a house fits its site, climate, and context, not just how striking it looks in photos.
Core design themes in DC homes
Light and climate response
Some of DC’s earliest modern houses treated climate as a design problem to solve. The Howard B. Myers House on Chain Bridge Road is a clear example, with a south-facing glass facade, a V-shaped plan to increase southern exposure, louvered windows for ventilation, and an inverted butterfly roof that helped manage shade.
That approach still feels relevant today. Many design-minded buyers in DC are drawn to homes that use daylight well, reduce the sense of enclosure, and create comfort through orientation and airflow rather than decoration alone.
Open plans and simple forms
Another key theme is restrained massing. The Architects Collaborative houses at 2832 and 2838 Chain Bridge Road used flat roofs, rectilinear forms, open plans, and no ornament, showing how DC modernism often leaned on proportion and layout instead of embellishment.
This simplicity is part of the appeal. A modern home in DC often feels calm because the architecture lets space, light, and materials do the work.
Indoor-outdoor connection
The DC Office of Planning’s materials repeatedly point to the merging of architecture with landscape. In many modern residences, outdoor areas are not afterthoughts. They work as transition spaces between interior rooms and the surrounding site.
That can mean terraces, walled gardens, courtyards, or glass that opens views toward trees and topography. In a city where privacy and density are real considerations, this indoor-outdoor balance is one of the strongest qualities of local modern design.
Where to see iconic modern homes in DC
Forest Hills modern enclave
Forest Hills is one of the clearest concentrations of important modern homes in DC. The Office of Planning notes that more than a dozen Modern houses were built there between 1949 and 1961.
Two of the best-known examples sit on Audubon Terrace. Richard Neutra’s Brown House at 3005 Audubon Terrace uses cantilevered slab floors, glass walls, and a walled garden on a ridge overlooking Rock Creek Park, while Hugh Newell Jacobsen’s Newmyer House at 3003 Audubon Terrace separates public and private spaces through cubic pavilions and broad views toward wooded surroundings.
Together, these homes show what DC modernism does especially well. They use the landscape as part of the architecture, creating a strong sense of openness without losing control over privacy.
Palisades and Chain Bridge Road
The Chain Bridge Road corridor in the Palisades is another key area for early modern residential design. The DC context study identifies several notable houses there, including the Howard B. Myers House and the Richard England House.
These homes help explain why Northwest DC became such an important setting for modern architecture. The terrain, mature trees, and generous lots created opportunities for architects to experiment with orientation, terraces, and open planning in ways that flatter the land rather than fight it.
Cleveland Park landmarks
Cleveland Park offers a different version of the story. Here, modern architecture appears in a more established urban fabric, which makes the design choices even more deliberate.
One standout is I.M. Pei’s William L. Slayton House, cited as one of the District’s rare landmarked modern residences. The house is noted for its dramatic concrete barrel-vaulted form and its outdoor rooms enclosed by a privacy wall, proving that a modern home can feel both sculptural and deeply livable.
Georgetown modern interventions
Georgetown may not be the first neighborhood people associate with modern architecture, but it holds an important place in DC’s design history. Hugh Newell Jacobsen’s Trentman House is described in the DC context study as the first deliberate modern architecture in the historic district.
What makes that example so useful is its restraint. The design respected Georgetown’s scale and horizontal lines on the outside while introducing more light and air through circular skylights and cylindrical interior forms.
Foxhall and architectural contrast
Foxhall shows that modern design remains part of DC’s architectural conversation. The Kreeger House by Philip Johnson used pavilions, vaulted ceilings, terraces, gardens, and pools to blend home and gallery functions in a way that still feels singular.
More recently, the two modern Foxhall Road houses built in 2018, often nicknamed the salt-and-pepper houses, demonstrate how contemporary infill can stand out sharply in established Northwest neighborhoods. Whether you love that contrast or not, they show that modern architecture in DC is still evolving.
Why so much DC modernism is adaptive
If you notice that many newer design-forward homes in DC are additions or renovations rather than brand-new builds, there is a reason. The city is densely built, and preservation review plays a major role in shaping what gets approved.
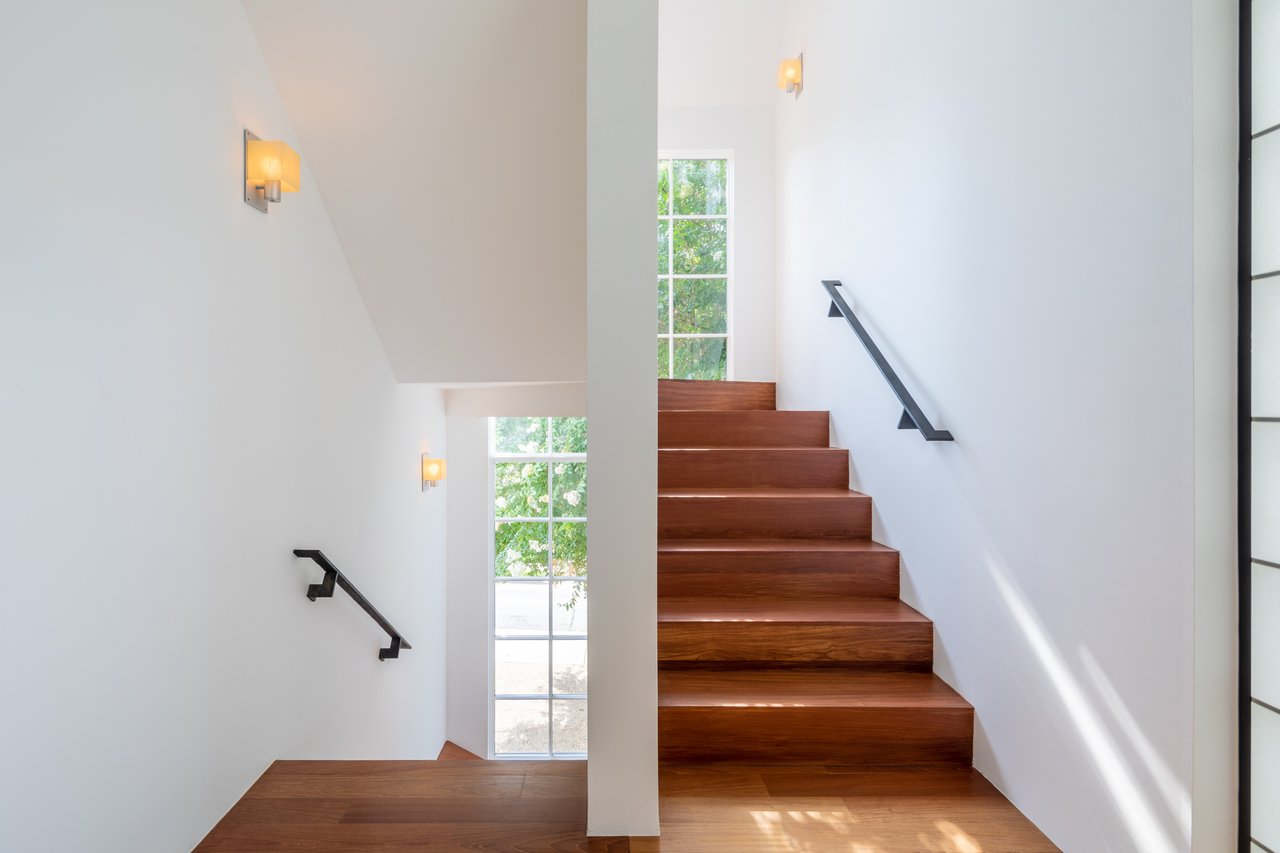
That reality has produced some of the most interesting modern work in the District. A 1931 Federal-style house near Observatory Circle, reworked by Robert Gurney, became a light-filled residence with intersecting rectangular forms, a three-story open stair, a glass-walled rear addition, a rooftop terrace, and a green-roof garage.
In other parts of the city, recent projects in Georgetown, Massachusetts Avenue Heights, Cleveland Park, Logan Circle, and Chevy Chase DC show similar patterns. Architects often preserve masonry walls or historic shells, then introduce glass connections, skylights, rear additions, and new volumes that are clearly contemporary without overwhelming the original structure.
For buyers, this means a modern home in DC may not always announce itself from the street. Sometimes the most compelling design is hidden behind a contextual exterior, with the architectural drama unfolding in the rear elevation, interior plan, or garden relationship.
Preservation shapes the look
Preservation is not a side note in Washington, DC. It is central to how residential architecture changes over time.
The Office of Planning explains that major work on a historic property must be reviewed by the Historic Preservation Review Board, while some minor work may qualify for expedited Historic Preservation Office review if it meets design standards. Additions, roof decks, new construction, sustainability, and accessibility can all be part of that framework.
That review process helps explain why successful modern projects in DC often feel careful and layered. For historic properties, the standards used in the city call for additions and alterations that do not destroy historic materials or spatial relationships, remain differentiated from the old, and stay compatible in size, scale, proportion, and massing.
In places like Georgetown, there is additional review context as well. The result is a city where modern residential design often succeeds through precision rather than excess.
What buyers should notice
If you are touring modern or modernized homes in DC, it helps to look beyond finishes. The details that often matter most are architectural.
Pay attention to things like:
- How the house is oriented to light
- Whether glass captures views while preserving privacy
- How terraces, gardens, or courtyards extend living space
- Whether an addition feels compatible with the original structure
- How the plan separates public and private spaces
- Whether the home responds to slope, trees, and surrounding context
These qualities are often what distinguish an architecturally authentic home from one that simply uses modern finishes.
What sellers can learn from these homes
For sellers, DC’s iconic modern residences offer a valuable lesson. Design value is not just about square footage or recent upgrades. It is also about authorship, site response, preservation sensitivity, and the coherence of the overall architectural idea.
That is why presentation matters so much for a modern home. Buyers in this segment often respond to provenance, spatial logic, materials, and the relationship between the house and the landscape. A generic marketing approach can miss the very qualities that make the property significant.
When your home has architectural intent, the story needs to be told with care. That includes the design lineage, the lived experience of the space, and the reasons the home feels unmistakably local to Washington.
If you are considering buying or selling a design-driven home in the District, working with a team that understands modern architecture can make a meaningful difference. To explore your next move with a brokerage focused on architecturally authentic homes, connect with listModern.
FAQs
Where are the main clusters of modern residential architecture in Washington, DC?
- The best-documented clusters in the research include Forest Hills, Palisades and Chain Bridge Road, Cleveland Park, Georgetown, and Foxhall, with many examples concentrated in upper Northwest neighborhoods.
What makes a modern house in Washington, DC feel local?
- The strongest examples respond to wooded lots, hills, and historic surroundings through careful orientation, terraces, privacy walls, managed views, and materials that relate to landscape or nearby masonry.
Why are many modern homes in DC renovations or additions?
- DC is densely built and has an active preservation framework, so much of the city’s visible modern design work comes from adapting existing homes instead of building on blank sites.
Are modern homes in Washington, DC historically significant?
- Yes. The research shows that modern residences in DC have been documented in preservation studies, covered repeatedly in design publications, and in some cases designated as historic landmarks.
What should you look for when touring a modern home in DC?
- Focus on orientation to light, privacy, indoor-outdoor flow, site response, and whether the architecture feels cohesive, rather than looking only at surface-level finishes or staging.
How does preservation review affect modern home design in Washington, DC?
- For historic properties, major exterior changes are reviewed for compatibility, scale, and impact on historic materials and spatial relationships, which often leads to more thoughtful and site-specific modern interventions.