By listModern
With insights from Ron Mangas, Jr
Market & Positioning
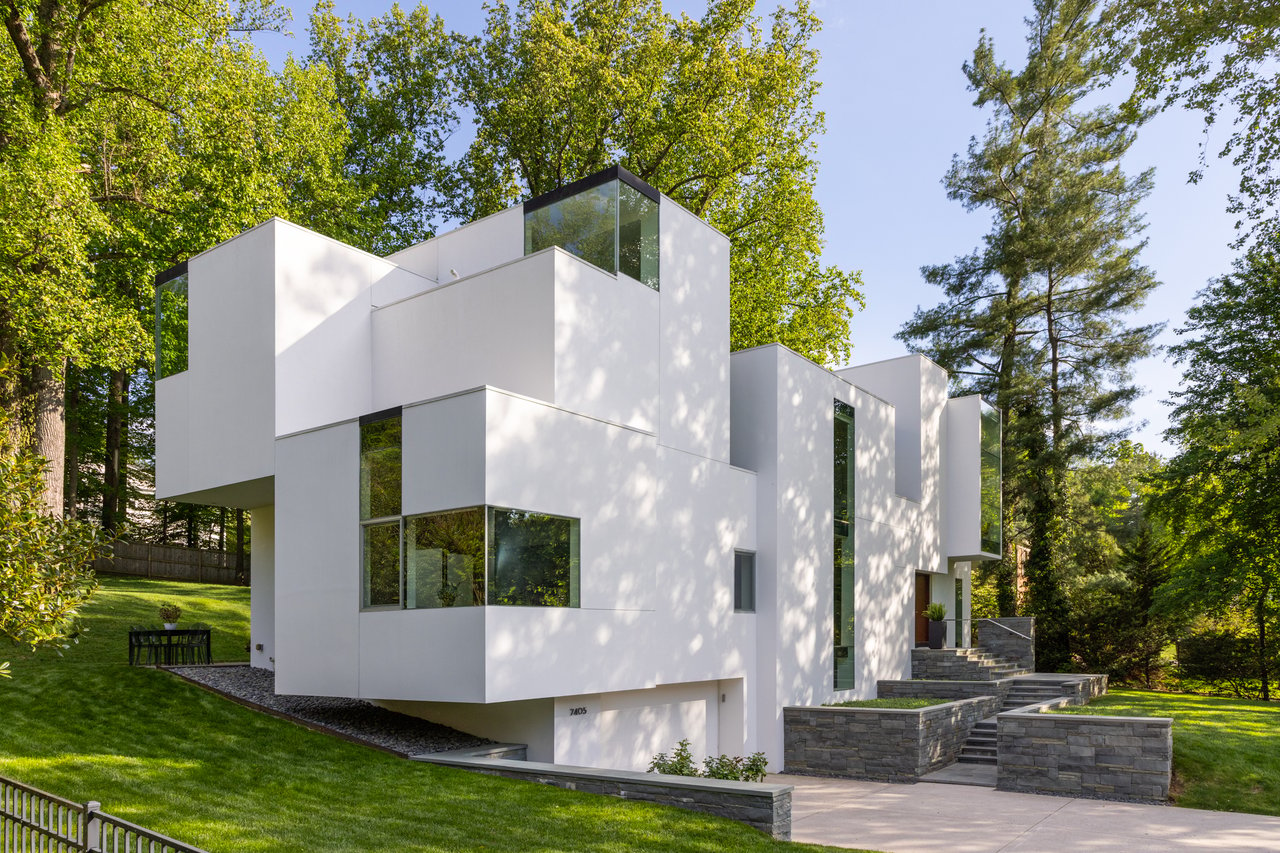
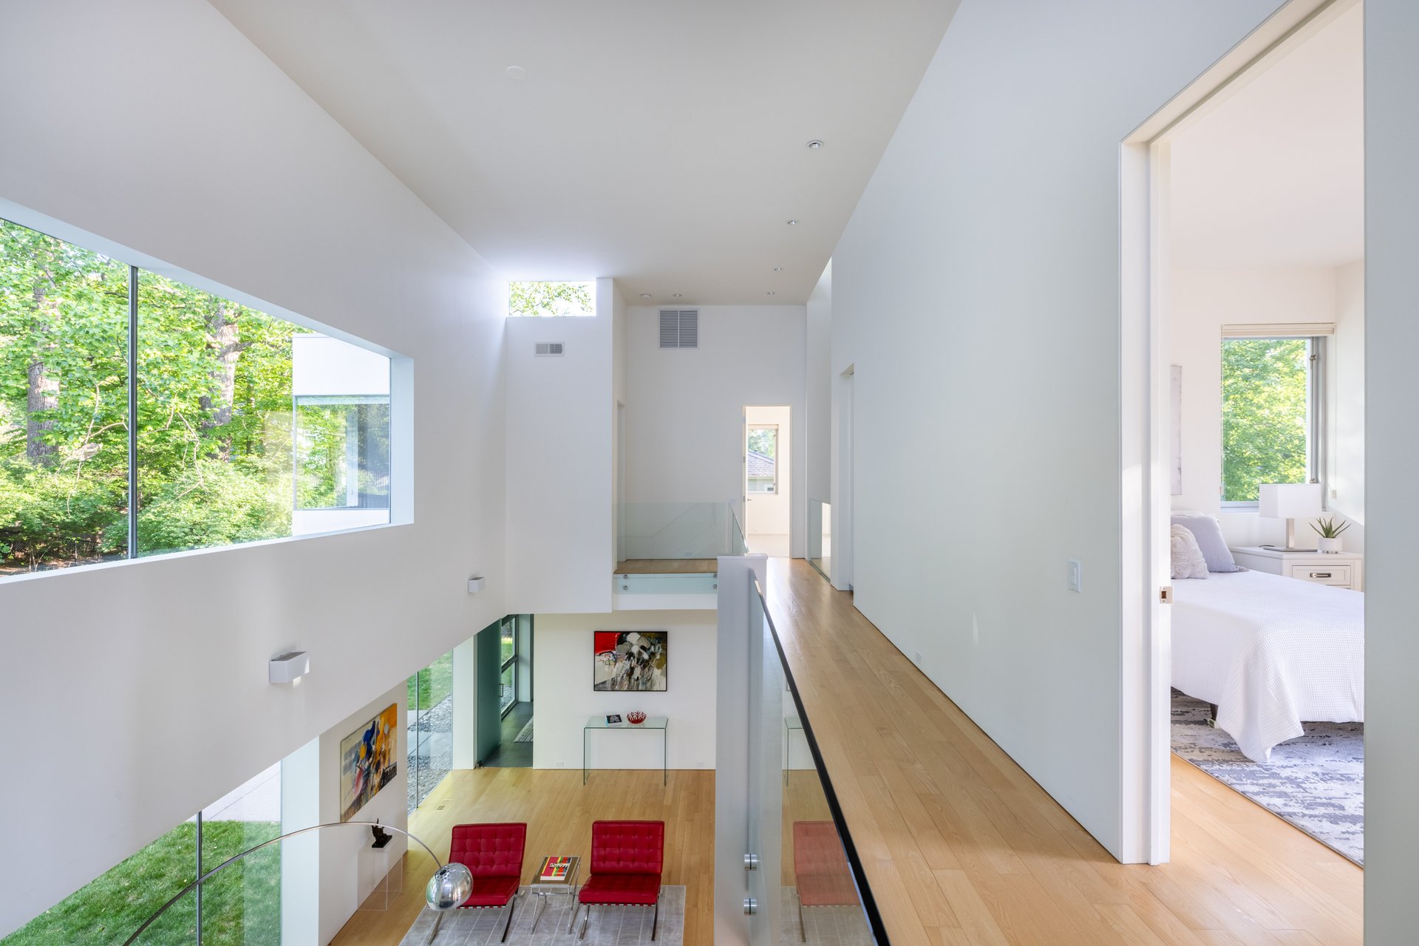
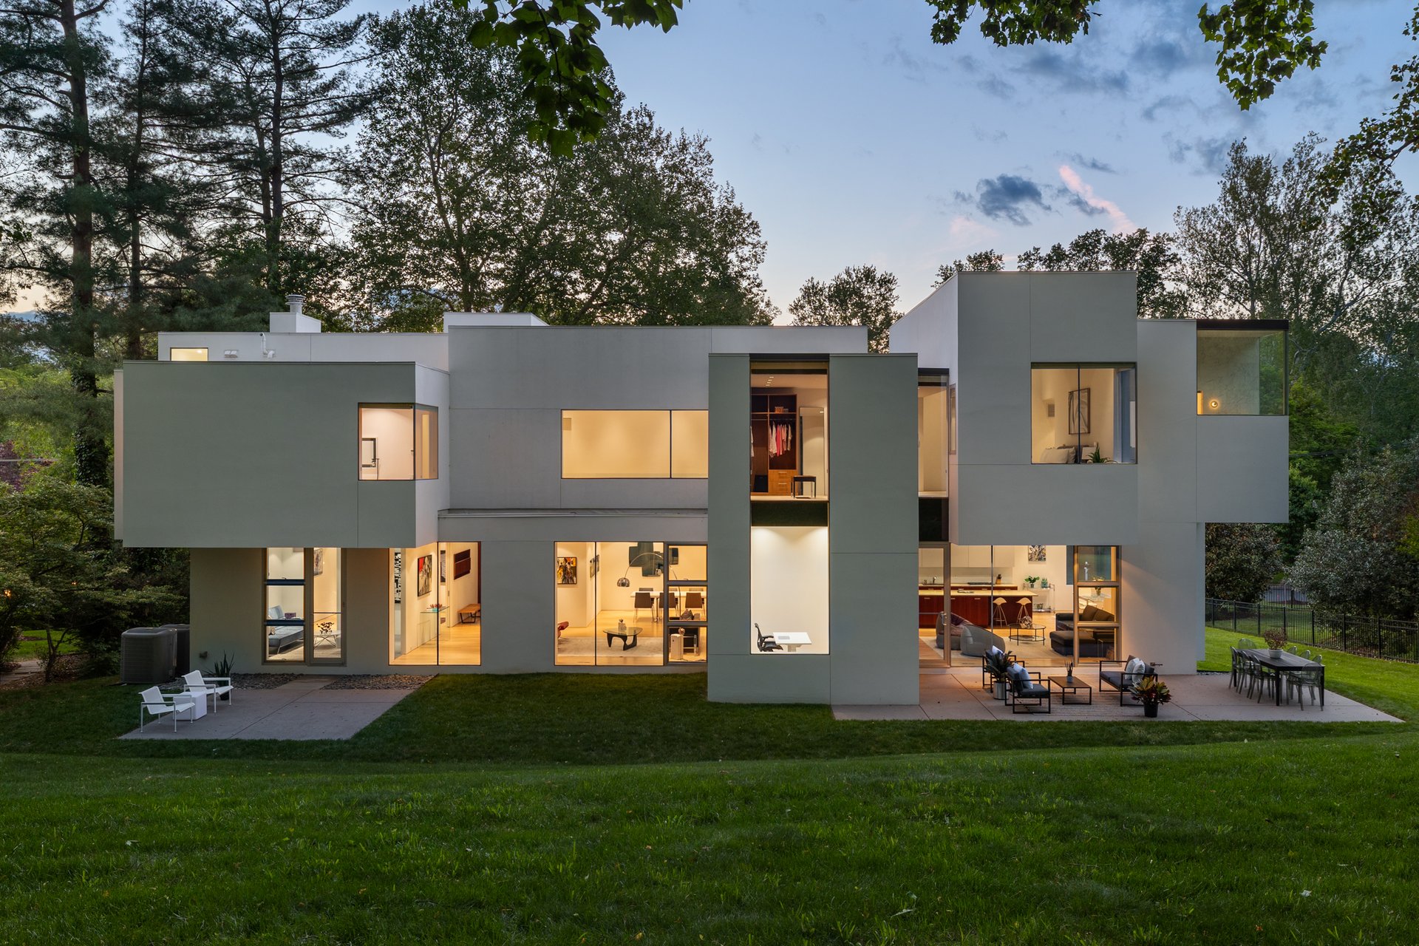
When NaCl House came to market, its architecture occupied an unusual position. Designed by David Jameson, the Bethesda residence had been conceived as an abstract composition rather than a conventional expression of a house. Its angular volumes project and recede. Openings regulate privacy and daylight. Despite its sculptural presence, the building maintains a measured relationship with its suburban site.
In the years following its completion, however, some of the visual language surrounding contemporary residential architecture had become considerably more familiar. Stucco facades, dark-framed windows, abstracted volumes and restrained material palettes had entered the vocabulary of speculative and design-build homes. Listing agent Ron Mangas recognized the possibility that NaCl could be grouped with houses that bore some resemblance to it without being conceived anything like it.
That distinction shaped his approach to the assignment.
“I can admire and celebrate the homes I represent from the enthusiast’s perspective,” Ron explains, “but I must also think strategically, often putting myself in the antagonistic role for the sake of creating a framework that is one step ahead of the potential criticisms.”
For Ron, those positions are complementary. Understanding the architectural core of a property allows him to celebrate the work, while temporarily assuming the perspective of its critic reveals where the market might misunderstand it or make the wrong comparison. “There are criticisms for every architectural project, no matter what it is,” he says. “In this case we need to find the most ideal buyer and the highest or truest value the home deserves.”
With NaCl, the challenge was not that contemporary architecture appeared unfamiliar. In some respects, the opposite was true. During the relatively short period since the house was built, elements of its visual vocabulary had become increasingly commonplace. A buyer encountering NaCl through familiar materials and exterior cues could passively read it as another contemporary design-build rather than an original architectural work.
The difference became clearer when going beyond appearance to explain why the house takes the form it does.
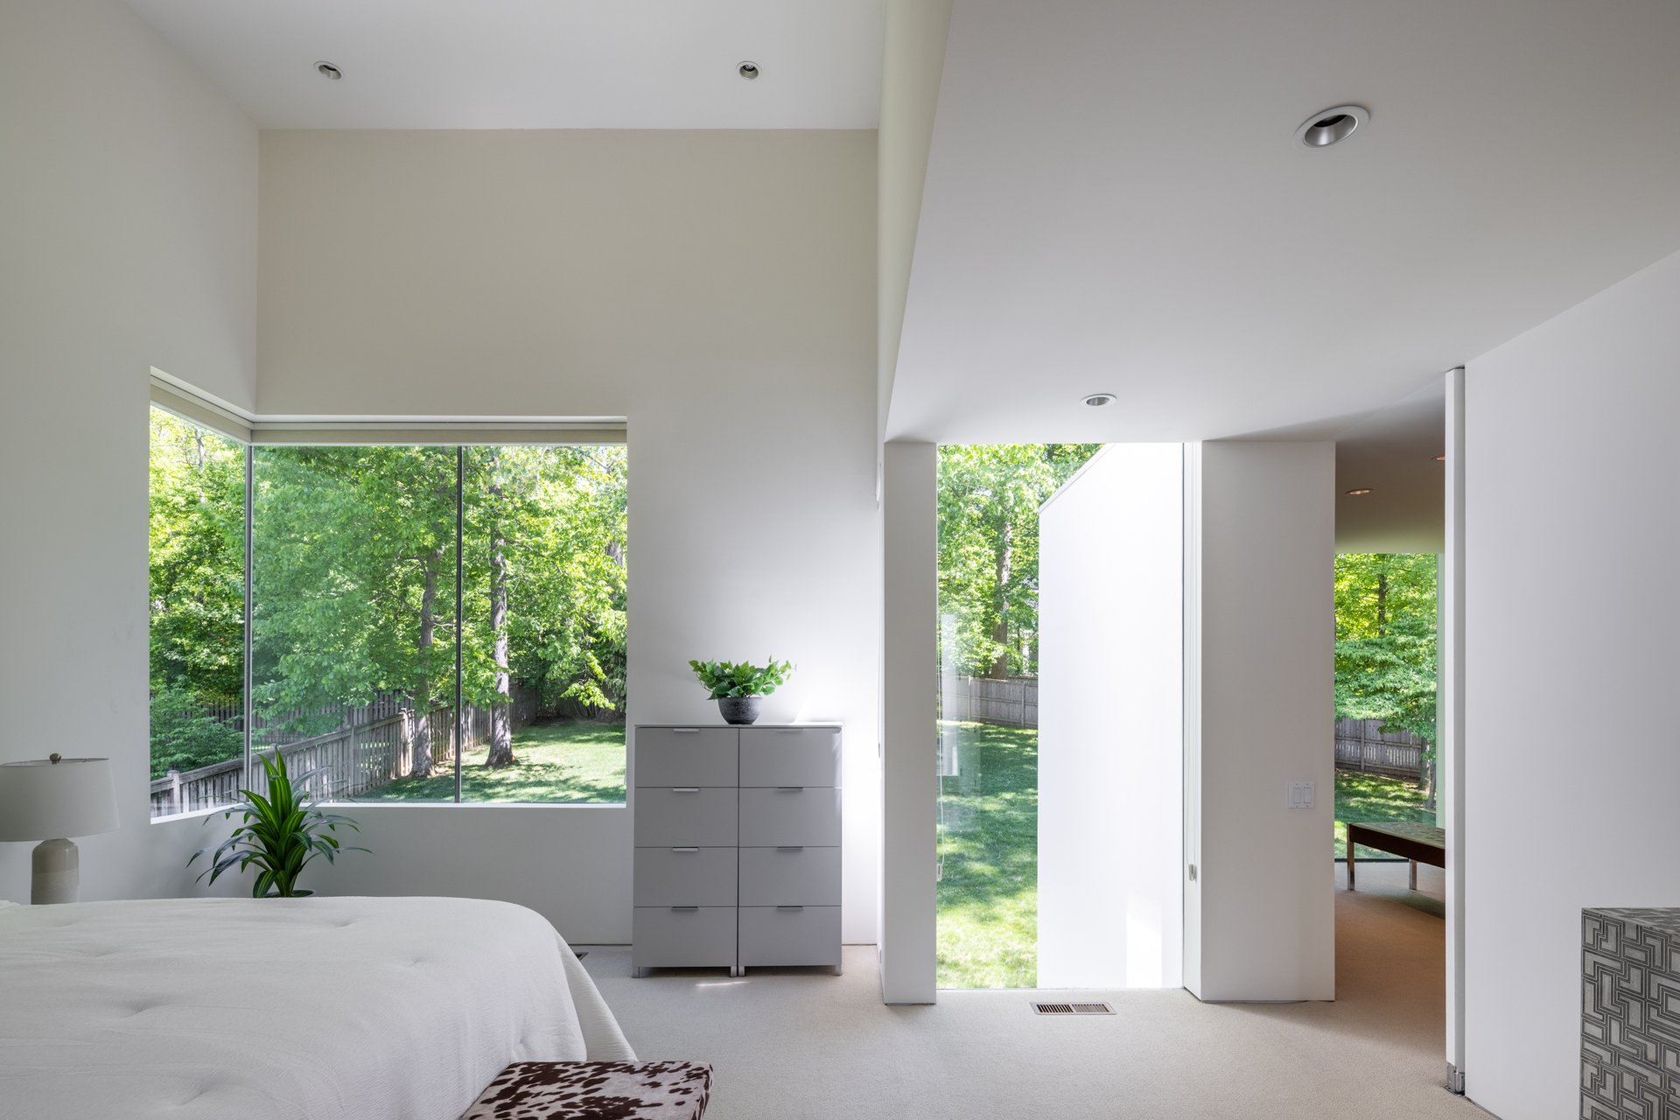
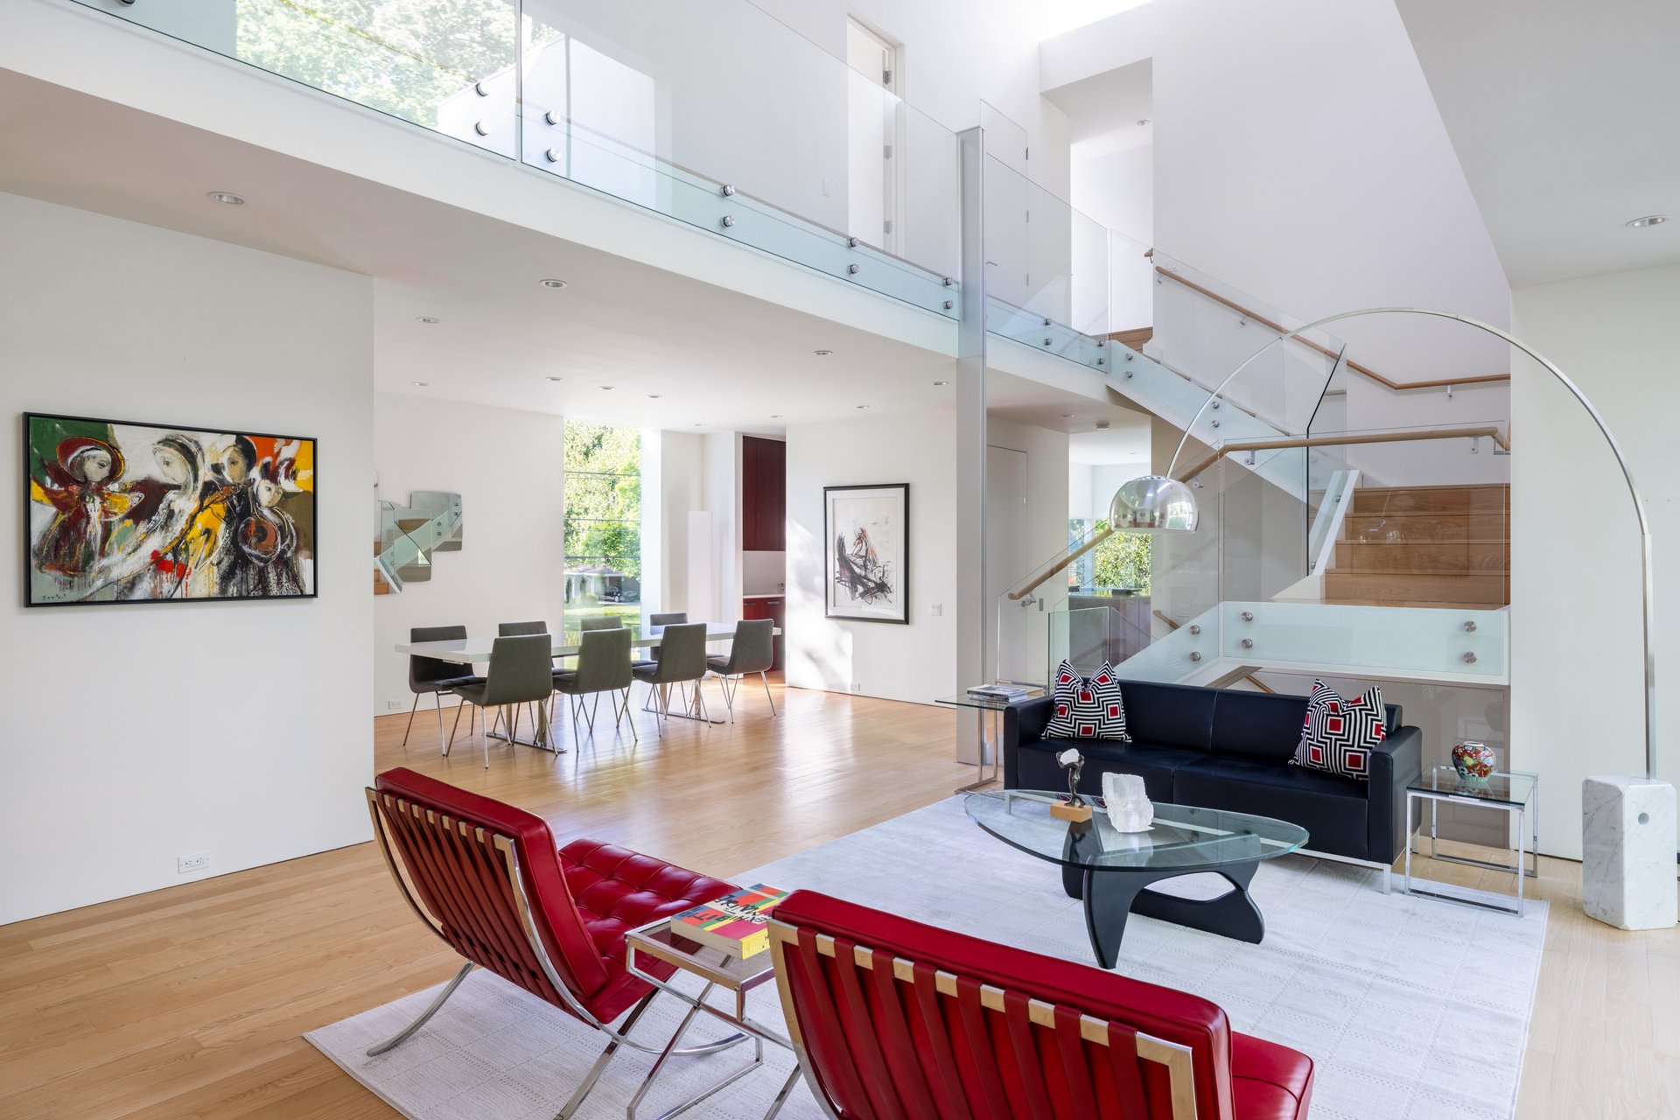
Jameson’s geometry is not applied to an otherwise conventional residence. It organizes the experience of the house. The form controls sunlight and creates moments of privacy. Openings and projections determine views and shape movement through the interior. From the street, the composition blurs the conventional reading of “house,” yet its abstraction is balanced by sensitivity to its surroundings. NaCl retains the established pattern of lot occupation rather than extending toward its boundaries as is increasingly common in lot-consuming speculative construction.
Ron therefore emphasized the relationship between architectural decisions and their consequences: form and light, geometry and privacy, abstraction and experience. The objective was to distinguish architectural intent from aesthetic resemblance before superficially similar inventory established the terms of comparison.
“Value cannot be reduced to square footage because the misunderstanding made the house like-kind,” Ron says.
That did not mean treating architectural authorship as an exemption from ordinary market discipline. Price, condition and location remained consequential. Nor did it require diminishing contemporary design-build alternatives. As Ron puts it, “The larger design-build present great value for their residents, wonderful places to live, modern aesthetics, modern technologies and good quality of life.”
The distinction was the buyer.
“For the group that truly desire an architectural work, they would probably never satisfy,” Ron continues. “They’re not the target market, and finding that target market is... everything.”
The eventual buyers were precisely that audience.
They brought a discerning architectural sensibility and would not consider the more conventional design-build alternatives. They responded not simply to NaCl’s contemporary appearance, but to what Ron describes as the home’s architectural “strength, purpose, and determination.”
Their actions after the purchase make that appreciation tangible. The buyers began communicating with David Jameson and are exploring sympathetic ways to personalize the residence with the guidance of its original architect. Potential plans include additions to the home’s amenities and new exterior hardscaping, also with Jameson’s involvement. They are not separating the next chapter of the house from its original conception; they are asking its architect to participate.
The buyers also value the material surrounding NaCl’s history, including its original design award documentation. There was also a considerably less formal piece of provenance: the sellers had a sculptural block of salt whose crystalline, irregular geometry offered a playful reference to both the NaCl nickname and the house's projecting form. It was included in the property film as a small Easter egg within the campaign.
At closing, the sellers gave the salt block to the new owners.
It is a modest object beside the architecture, but the gesture reflects an understanding shared by the people on either side of the sale: NaCl was more than the property being conveyed. Its authorship, history, and original intent mattered.
The new owners value that distinction. They are approaching NaCl’s next chapter with David Jameson involved in the conversation, extending the same regard for authorship that drew them to the house in the first place. The ownership changed. The sense of stewardship remains.
-
Continue
Modern Architect Spotlight: David Jameson
Representation is Part of The Work: A Case Study
Spec-Built vs Architect Designed: What Actually Separates Them
Selling a Modern Home